
9 · Medieval India — Temple Cities & SultanatesNo. 02 in era · ▸ India
Brihadeeswarar Temple, Thanjavur
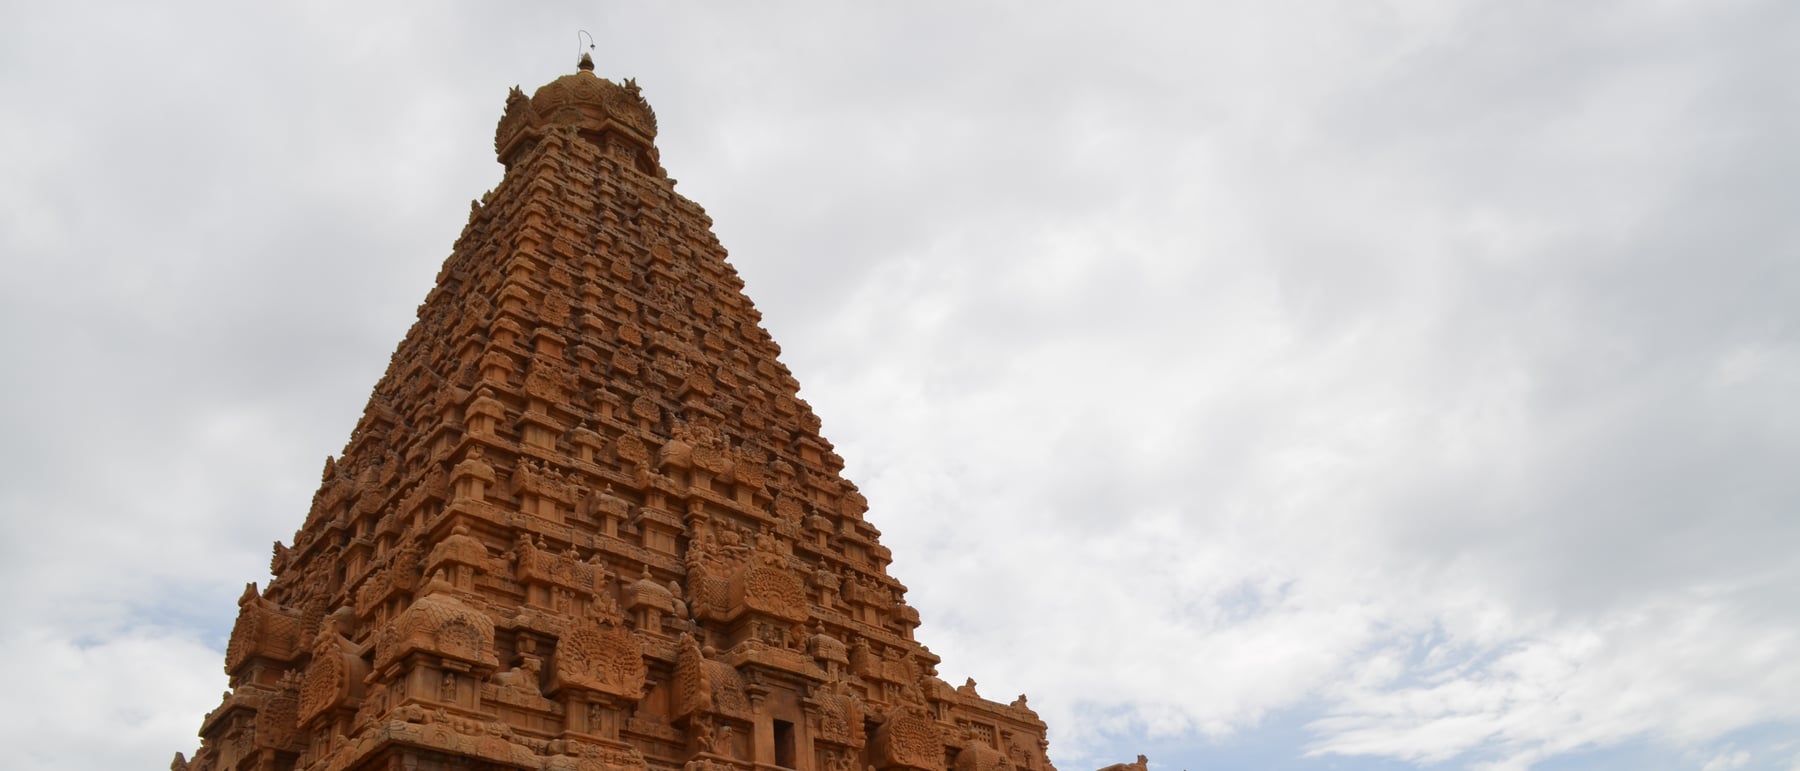
Raised by Rajaraja Chola I and completed in 1010 CE, the Brihadeeswarar Temple at Thanjavur carries the tallest temple tower of its age — a pyramid of stone storeys soaring some 66 metres over the sanctum, and the definitive statement of the South Indian Dravida tradition.
1. The Dravida tower: a pyramid of storeys
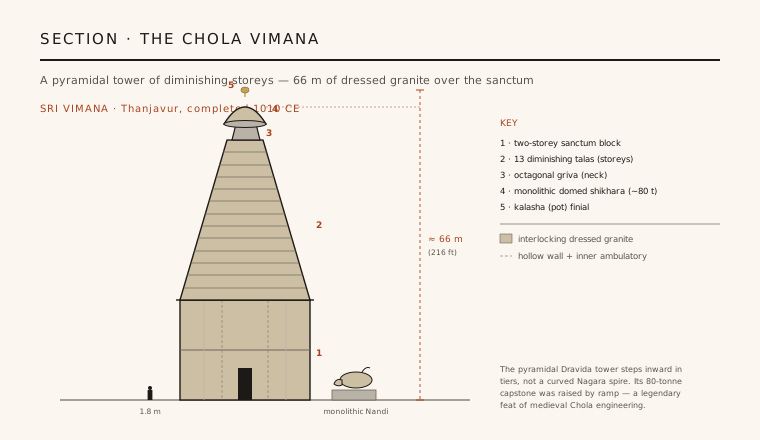
North India's Nagara temples answer the sky with a curved, beehive spire; the South Indian Dravida temple answers with something quite different — a stepped pyramid of diminishing storeys called talas. Brihadeeswarar's sri vimana, the tower over the sanctum, drives that idea to its limit. A tall, two-storey sanctum block forms a near-cubic base, and from its cornice a steep pyramid of thirteen shrinking storeys climbs skyward, each tier a miniature palace of pilasters and shrine-models set back from the one below.
The pyramid rises to an octagonal neck, the griva, which carries a single monolithic domed capstone, the shikhara, crowned by a pot finial. In all, the tower reaches roughly 66 metres (216 ft) — the tallest of its age and among the tallest temple towers ever built. Where a Gothic cathedral gathers height through a skeleton of ribs and buttresses, this tower achieves it through sheer stacked mass, each storey a horizontal step in a controlled, geometric ascent.
2. The 80-tonne capstone and the ramp legend
The tower is capped by a single dressed monolith, the domed shikhara stone, traditionally said to weigh around 80 tonnes. Setting a block of that mass some 60 metres up, with no cranes and only muscle, timber and rope, was a genuine feat of medieval engineering — and it has bred a durable legend that the builders raised it up an enormous inclined earthen ramp, said to begin miles away at a village whose name recalls the story.
Whether by one long ramp or by staged ramps and levering, the achievement is real, and it points to the tower's deeper logic. The vimana is built of granite laid dry — cut blocks interlocked without mortar, their weight and precise fit doing the structural work. The upper storeys are largely hollow shells over the load-bearing core, a way of gaining apparent mass and height without a solid mountain of stone, and of keeping the crushing weight the builders had to lift within the reach of ramp and lever.
3. Vimana over gate: early versus late Dravida
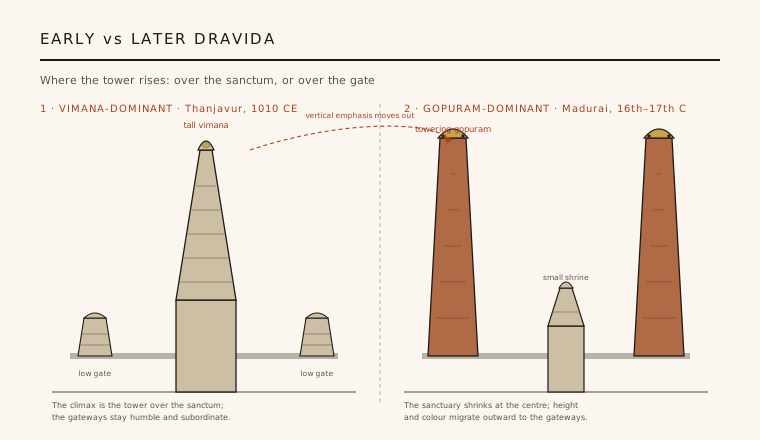
The single most important thing to grasp about Thanjavur is where the height is. Here the vimana dominates absolutely: the tower over the sanctum is the tallest thing for miles, and the gateway towers, or gopurams, in the enclosure wall are comparatively low and subordinate. The eye, and the plan, climb to a single vertical climax directly above the god.
Later South Indian temples invert this entirely. At places like Madurai, five centuries on, the central shrine has shrunk to a modest tower while colossal, brightly painted gopurams over the gates soar far above it, ringing a whole temple-city. Thanjavur therefore marks the early-Dravida pole of a long evolution — vertical emphasis at the sacred centre — against the late-Dravida pole where that emphasis migrated outward to the threshold. Reading the two profiles side by side is the clearest lesson the tradition offers.
4. Granite as an act of empire
The choice of material is a political statement in stone. Thanjavur sits in a fertile river delta with little local granite, yet Rajaraja Chola I built the entire tower — every storey, every carved course — of dressed granite hauled from distant quarries. To quarry, dress, transport and precisely lay that volume of the hardest building stone was a demonstration of imperial reach: of the manpower, logistics and administrative grip of a Chola state then at the height of its power across South India and beyond.
The temple was Rajaraja's Rajarajesvaram, a state temple as much as a house of Shiva. Its walls carry some of the most detailed inscriptions in Indian history — records of endowments, of dancers, musicians and priests, of gifts of gold and land — so that the building doubles as an archive of the empire that raised it. Fronting the sanctum on the temple's axis sits the famous colossal monolithic Nandi, Shiva's bull, carved from a single block, and beyond it the axial gopuram gateways and a walled, once-moated enclosure, the prakara.
5. A thousand years standing
For all its scholarly importance, the temple is not a ruin but a living building. Consecrated a little over a thousand years ago, it remains an active place of worship and the anchor of a UNESCO World Heritage group, the 'Great Living Chola Temples.' Inside, the sanctum is unusually sophisticated: its walls are built hollow, with a dark inner ambulatory wrapping the shrine, and surfaces that carry Chola-era fresco painting later overlaid by the Nayaks.
Brihadeeswarar's lasting lesson to architecture is the power of a single, disciplined idea carried to overwhelming scale. It fused hard stone, dry interlocking construction and pure pyramidal geometry into a tower that has outlasted the empire, the dynasty and the very state that built it — the summit of the Dravida vimana, and the benchmark against which every later South Indian temple is quietly measured.
Every tower that stakes a skyline on a single, disciplined geometric form — from a stepped stone ziggurat-tower to the tapering profile of a supertall — still echoes Thanjavur's lesson: that overwhelming height can be won by stacked, precisely fitted mass rising to one deliberate climax.
References & further reading
- 01Michell, G. (1988). The Hindu Temple: An Introduction to Its Meaning and Forms. University of Chicago Press, Chicago.
- 02Harle, J. C. (1994). The Art and Architecture of the Indian Subcontinent (2nd edition). Yale University Press, New Haven.
- 03Pichard, P. (1995). Tanjavur Brhadisvara: An Architectural Study. Indira Gandhi National Centre for the Arts / École française d'Extrême-Orient, New Delhi.
- 04Branfoot, C. (2007). Gods on the Move: Architecture and Ritual in the South Indian Temple. Society for South Asian Studies, London.
- 05UNESCO World Heritage Centre (1987). Great Living Chola Temples. UNESCO World Heritage List, ref. 250. https://whc.unesco.org/en/list/250/
Last verified 2026-07-06. Ancient and vernacular works often have no single architect or firm date; dates are given as widely accepted approximations and the builder-culture is named where no individual designer is known.