
24 · Brasília & the Modern CityNo. 01 in era
Brasília Master Plan
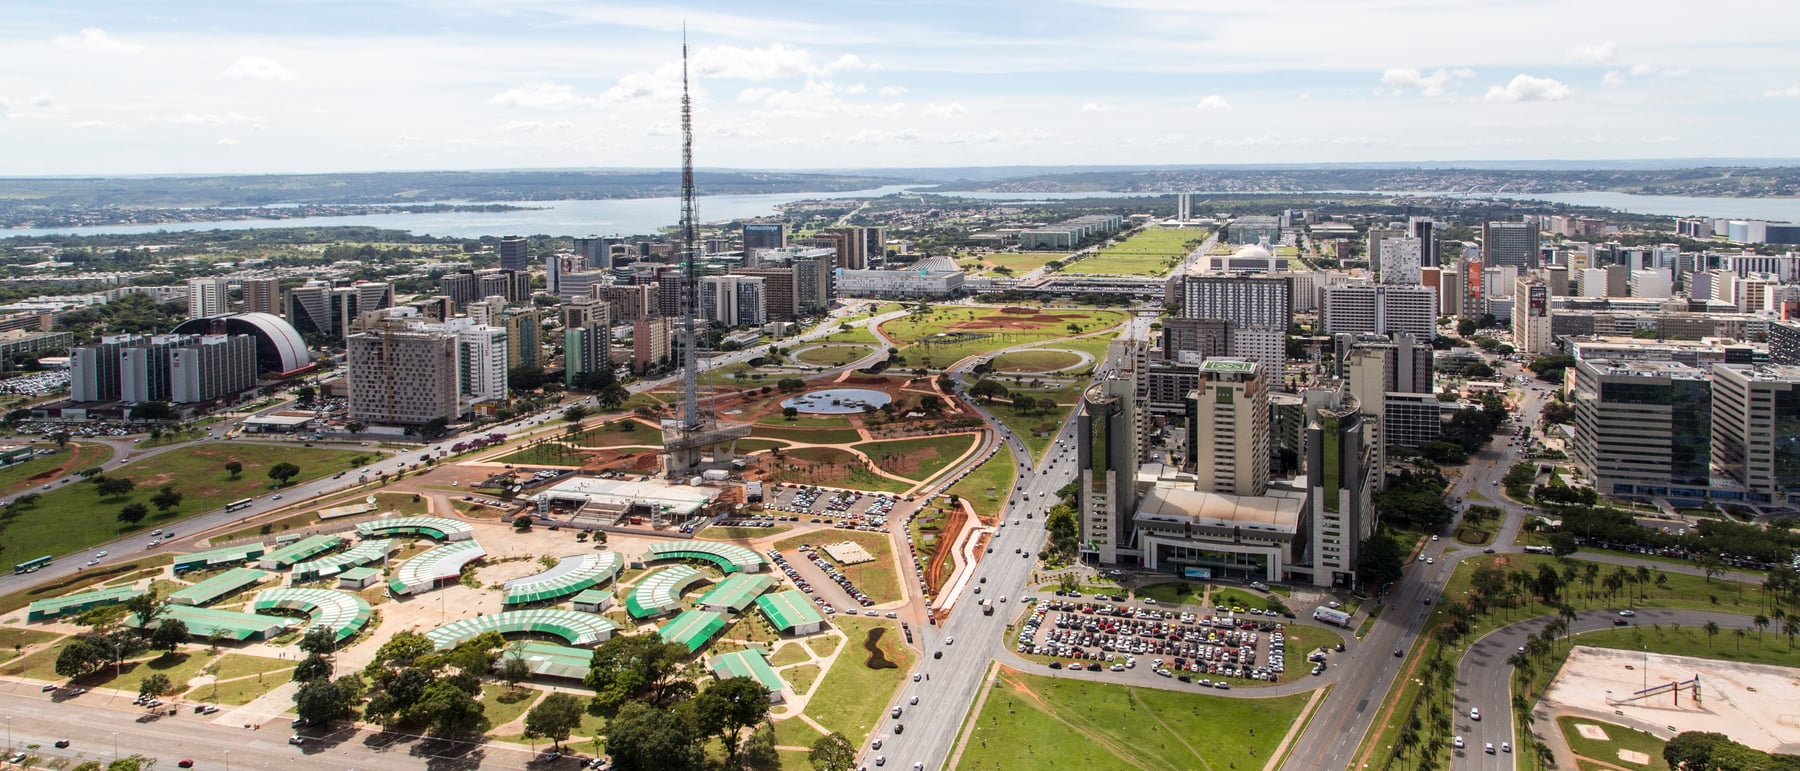
In 1957 Lúcio Costa sketched a sign of the cross on the empty cerrado and won a nation's capital. From two crossing axes — one straight for governing, one bowed for living — rose Brasília, the twentieth century's boldest attempt to build the modernist ideal city whole, from nothing, in forty-one months.
1. A sign of the cross on an empty plateau
Brazil had dreamed of an interior capital for over a century, but it took President Juscelino Kubitschek's promise of "fifty years of progress in five" to summon it into being. A 1957 competition asked entrants to plan a city for a bare site on the Central Highlands. Lúcio Costa submitted almost nothing — a few sheets and a hand-drawn sign of the cross, two axes traced on the ground "as one might mark the sign of the Cross." It was the least documented entry, and it won.
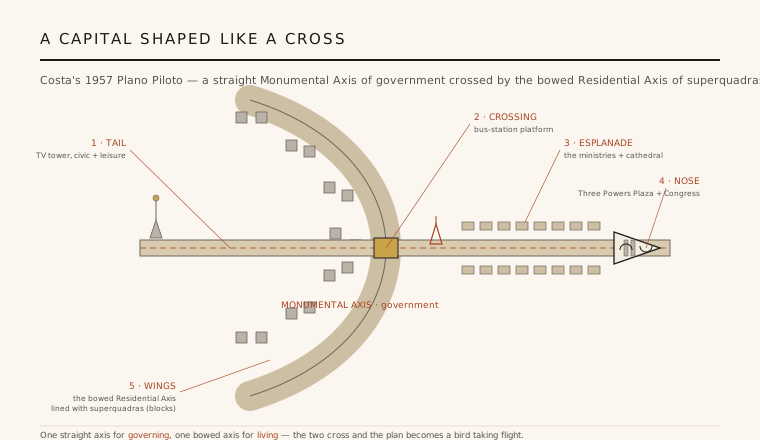
The gesture's genius was its diagram. One axis runs dead straight for the machinery of the state; the other is gently bowed to follow the terrain, holding the housing. Where they cross sits the city's pivot. Almost at once the cross was seen as something else — a bird, a butterfly, an aeroplane coming in to land — and that legibility, the whole capital graspable in a single figure, is the plan's founding idea and its lasting fame.
2. The Monumental Axis: a stage for the state
Along the straight axis Costa gave Oscar Niemeyer a processional void. The Esplanade of the Ministries lines up identical white slabs in two files, a colonnade of bureaucracy leading the eye east. It ends at the Three Powers Plaza, where Niemeyer set the National Congress — twin office towers rising between a dome and an upturned bowl — against the Planalto Palace and the Supreme Federal Court, executive, legislative and judicial powers composed as sculpture on a vast tabletop.
This is architecture as rhetoric. The scale is deliberately superhuman: broad lawns, reflecting pools and thin white membranes of reinforced concrete floating over open ground. Niemeyer traded Le Corbusier's earnest structural grid for a freer, curving line — the parabola and the ramp — proving that the modernist vocabulary could be lyrical and monumental at once. The result is one of the most photographed civic ensembles of the century, even as its emptiness has drawn steady criticism.
3. The Residential Axis and the superquadra
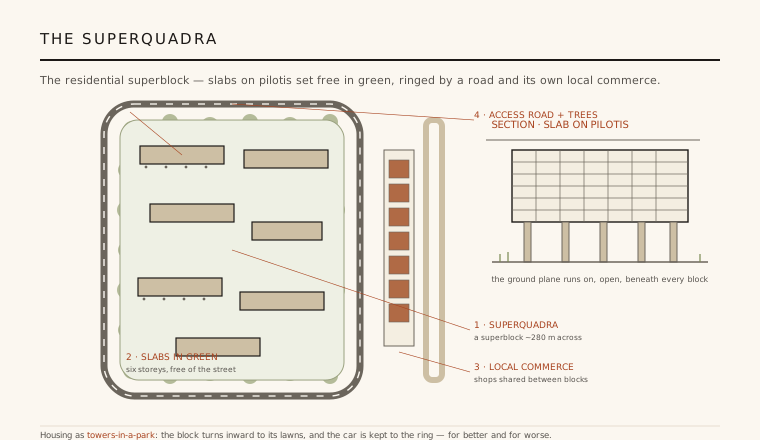
The bowed axis carries the city's people. Its two curving "wings" are built from repeating superquadras — residential superblocks roughly 280 metres square, each ringed by a belt of trees and an access road, each turned inward to shared lawns. Within, apartment slabs of only six storeys stand on pilotis so the ground plane runs open and green beneath them: towers-in-a-park, housing lifted clear of the street. Groups of four superquadras share schools, a church and a strip of local commerce.
This was CIAM doctrine made concrete. Costa took the Athens Charter's four functions — dwelling, work, recreation, circulation — and gave each its own zone, then dissolved the traditional street entirely. There are no corner shops on corners because there are almost no corners: traffic flows on curving arteries and cloverleaf junctions with few crossings. The superquadra remains Brasília's most humane invention and its most studied — an ordered, leafy calm that many residents love, whatever the plan's larger costs.
4. A city built for the car — and in five years
Brasília is organised around movement by automobile. The axes are really express roads; the crossing is a multi-level bus platform, not a plaza; pedestrians are routed under and around rather than across. This was progressive thinking in 1957, when the free-flowing motorway seemed the shape of the future, and it gave the city its uncanny openness. It also gave it thin street life: without the friction of the corner, the mixed block and the sidewalk, much of the incidental urban encounter simply has nowhere to happen.
The speed of construction matched the speed the plan imagined. Tens of thousands of workers — the candangos — poured concrete day and night to raise a functioning capital on bare ground in about forty-one months, and the government moved from Rio de Janeiro on 21 April 1960. Few cities of this ambition have ever been realised so nearly whole, so fast, from a single controlling idea.
5. Utopia and its costs
UNESCO inscribed Brasília as a World Heritage Site in 1987 — the first modern city so honoured — recognising a unique, complete expression of twentieth-century urbanism. As a demonstration of what the modern movement believed a city could be, nothing else is on its scale. Its diagram, its monuments and its superquadras are studied wherever architecture is taught, and its silhouette is now the symbol of a nation.
Yet the plan's discipline was also its blind spot. The Plano Piloto housed the planned city; the workers who built it were pushed to the margins, into unplanned "satellite towns" that today hold most of the metropolitan population and were never part of Costa's cross. Critics from Jane Jacobs onward read Brasília as the definitive case against total planning — proof that a city legislated top-down can be sublime to look at and hard to live in. It stands, honestly, as both: a genuine masterwork and a cautionary tale about the social costs of utopia.
Every masterplanned new capital and instant "smart city" since — from Chandigarh to Naypyidaw to Saudi Arabia's NEOM — is still arguing with Brasília about whether a great city can be drawn whole before anyone lives in it.
References & further reading
- 01Holston, J. (1989). The Modernist City: An Anthropological Critique of Brasília. University of Chicago Press.
- 02Costa, L. (1957). Relatório do Plano Piloto de Brasília (Report of the Pilot Plan). Companhia Urbanizadora da Nova Capital (NOVACAP).
- 03Underwood, D. (1994). Oscar Niemeyer and the Architecture of Brazil. Rizzoli, New York.
- 04UNESCO World Heritage Centre (1987). Brasília (World Heritage List, no. 445). UNESCO. https://whc.unesco.org/en/list/445
- 05El-Dahdah, F. (ed.) (2005). Lucio Costa: Brasília's Superquadra. Prestel / Harvard Design School, Case series.
Last verified 2026-07-10. Ancient and vernacular works often have no single architect or firm date; dates are given as widely accepted approximations and the builder-culture is named where no individual designer is known.