
23 · Brutalism, Metabolism & the Concrete AgeNo. 01 in era
Boston City Hall
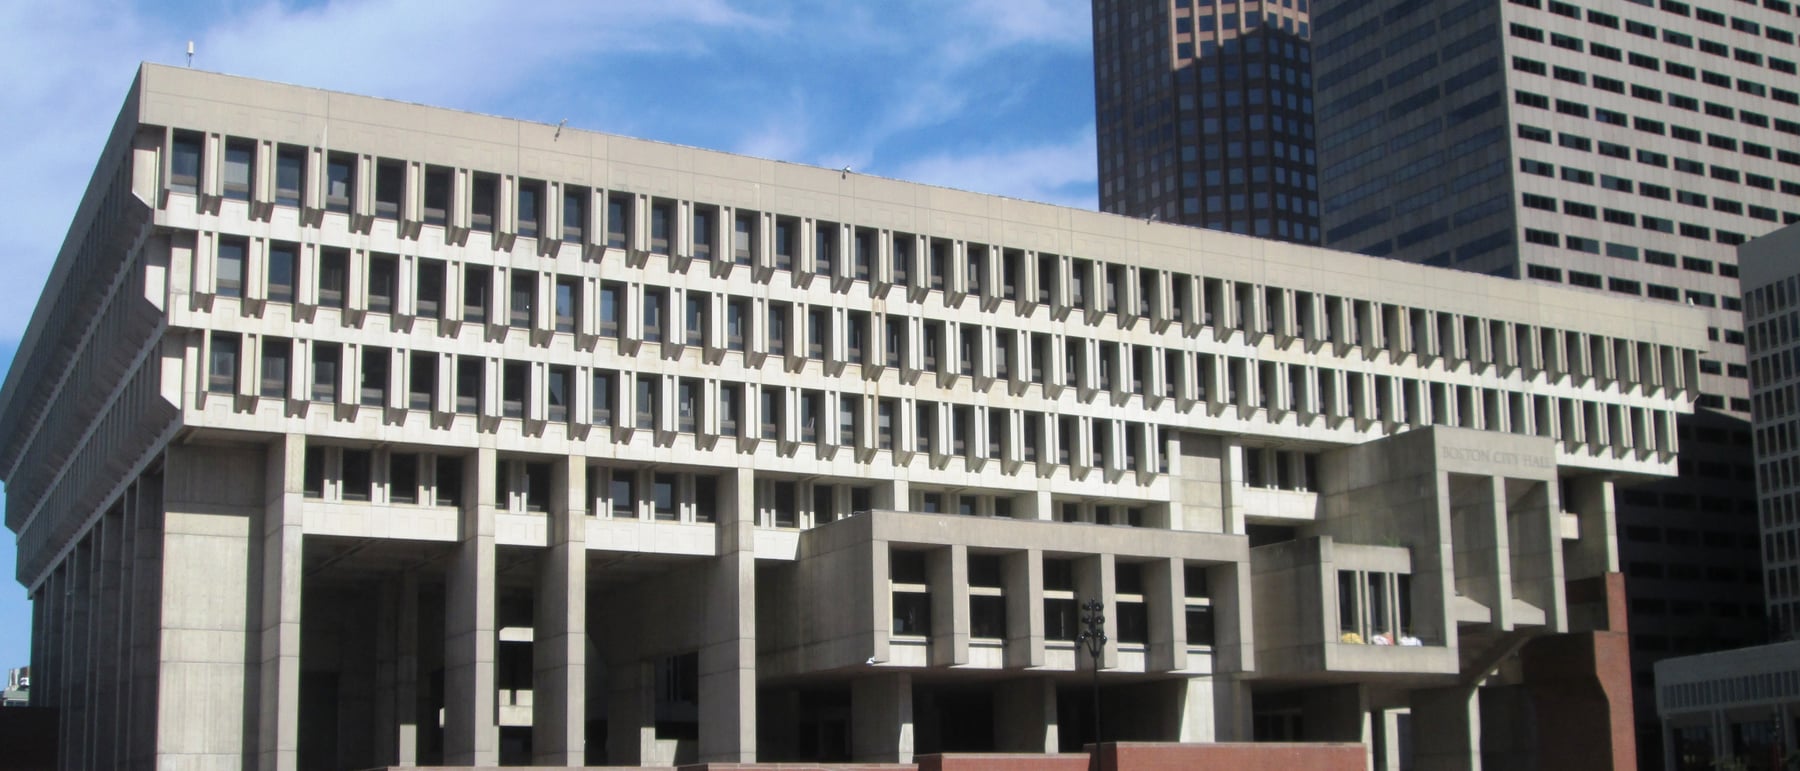
It is the building Americans love to hate — and architects refuse to give up. Won in an open competition in 1962 by a team of young, all-but-unbuilt architects, Boston City Hall rose in 1968 as the great civic monument of American Brutalism: an inverted concrete ziggurat that grows heavier as it climbs, and turns the workings of city government into something you can read from the plaza. Revered as a masterpiece and repeatedly voted one of the world's ugliest buildings, it has divided its city for half a century.
1. An upside-down pyramid
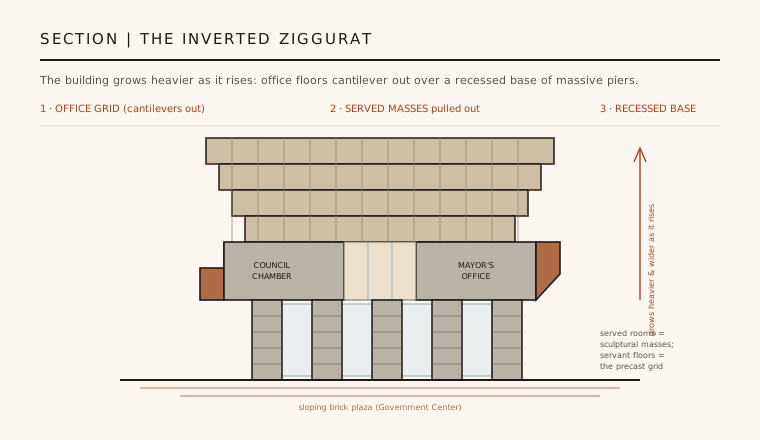
Boston City Hall inverts the oldest monumental form there is. A ziggurat or a stepped pyramid grows lighter as it rises, tapering toward the sky; City Hall does the opposite. It stands on a recessed base of huge, rough board-marked concrete piers that lift the lower storeys clear so the brick plaza seems to run underneath — and then it grows heavier and wider as it climbs. The upper floors of routine offices, wrapped in a repetitive precast concrete grid, cantilever outward course by course, so the top of the building overhangs its own foundations. The silhouette is deliberately top-heavy, a pyramid turned upside down.
The effect is monumental and slightly alarming — mass held in the air where you expect a building to be lightest. Where a glass office tower would dissolve into reflection, City Hall insists on weight, shadow and permanence. The architects, Gerhard Kallmann and Michael McKinnell, wanted a seat of government that read as solid and enduring rather than commercial and disposable, and they found their image in the great civic architecture of antiquity, rebuilt in raw twentieth-century concrete. It is a building that means to look like it will outlast the politicians inside it.
2. A competition won by unknowns
City Hall exists because of an unusually brave decision. In 1962, as Boston cleared the old Scollay Square district for a new Government Center, the city ran an open architectural competition — two-stage, anonymous, judged on the drawings rather than the reputation of the firm. The winning entry came from Kallmann, McKinnell & Knowles, a team so young and unbuilt that they had to assemble a real office almost overnight to take the commission. It remains one of the boldest examples of a great public building awarded on the strength of an idea alone.
The ambition behind that idea was explicitly civic. Post-war American government was being housed in bland commercial towers indistinguishable from insurance companies, and the competition brief sought something with the gravity and dignity of a monument. Kallmann and McKinnell answered with a building that borrowed the raw concrete of Le Corbusier's late work and the monumental massing of ancient forums, aiming to give American democracy a piece of architecture that felt weighty, permanent and unmistakably public — a house for the polis, not a rentable floor plate.
3. Served and servant: the legible institution
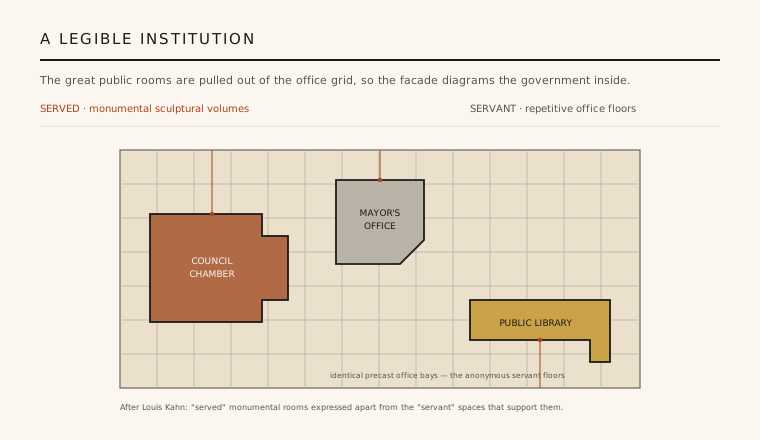
The building's deepest idea is that its exterior should be a diagram of the institution inside it. Behind the design lies the distinction Louis Kahn had drawn between served spaces — the important rooms where things happen — and servant spaces, the repetitive support that keeps them running. At City Hall the anonymous office floors of everyday bureaucracy become the servant element: a uniform, endlessly repeating field of precast concrete bays. They are meant to look ordinary, and they do.
The served spaces are treated in the opposite way. The most important public rooms — the city council chamber, the mayor's office, and the ceremonial and public functions of the base — are pulled out of the grid and expressed as bold, individual sculptural masses that project from the facade, each a distinct volume you can pick out from the plaza. The result is a building you can, in principle, read like a plan: the great civic rooms announce themselves as separate forms, while the machinery of administration recedes into the repeating frame behind them. Form is made to narrate function.
4. Béton brut and the treeless plaza
Materially, City Hall is a manifesto for raw concrete. The lower piers are cast in situ in rough timber shuttering and left as béton brut — "raw concrete" — carrying the grain and joints of the boards that formed them, coarse and shadowed and frankly heavy. Above, the office floors are hung with precast concrete units, factory-made and repeated, their crisp regularity set against the muscular roughness below. The two concretes — one hand-poured and geological, the other machined and modular — are the building's whole vocabulary; there is almost no glass expression, no cladding, no relief.
The building was conceived as the climax of a vast new civic space: a sloping, nine-acre brick plaza (Government Center) laid out as a modern agora, an open forum where citizens would gather. In practice this is the design's most attacked feature. The plaza is largely treeless, hard and windswept, scaled for aerial photographs rather than pedestrians; empty and inhospitable for much of the year, it is widely judged a failure of urban space — a monumental civic gesture that, in daily life, few people want to cross, let alone linger in.
5. Admired, hated, threatened, reappraised
No modern building has a more openly divided reputation. Among architects and critics, Boston City Hall is widely revered as a masterpiece of Brutalism — decades of professional polls and histories rank it among the most significant American buildings of the twentieth century. Yet with the general public the verdict has often been the reverse: it has been repeatedly voted one of the world's ugliest buildings, its concrete read as cold, forbidding and authoritarian. In 2006 a mayor even proposed selling and demolishing it to move City Hall elsewhere — a threat that, tellingly, was both seriously entertained and ultimately resisted.
That split has made City Hall the poster child for Brutalism's popularity problem: a style admired and hated in almost equal measure, prized by connoisseurs for exactly the raw weight that alienates everyone else. In recent years the argument has begun to turn. A reappraisal — new scholarship, conservation campaigns, and a broader rehabilitation of concrete architecture — now defends the building as a rare, uncompromising piece of civic idealism, and asks whether the fault lay less in the monument than in the empty plaza around it. Boston City Hall endures precisely because it refuses to be liked, and refuses to go away.
The ongoing global fight over whether to demolish or restore Brutalist civic buildings — from London's Robin Hood Gardens to the wave of "SOS Brutalism" preservation campaigns — is still, in miniature, the argument Boston City Hall started: whether a raw-concrete monument the public finds ugly is a failure to be cleared away or a masterpiece to be defended.
References & further reading
- 01Pasnik, M., Kubo, M. & Grimley, C. (2015). Heroic: Concrete Architecture and the New Boston. The Monacelli Press, New York.
- 02Kallmann, G. M. & McKinnell, N. M. (1969). Movement Systems as a Generator of Built Form: Boston City Hall. Architectural Record, February 1969.
- 03Banham, R. (1966). The New Brutalism: Ethic or Aesthetic?. Architectural Press, London / Reinhold, New York.
- 04Goldberger, P. (2007). Home Base: Should Boston Tear Down Its City Hall?. The New Yorker, 12 February 2007.
- 05Highfield, W. & Docomomo US (2013). Boston City Hall: Documentation and Advocacy (Docomomo US Register). Docomomo US, New York. https://www.docomomo-us.org
Last verified 2026-07-10. Ancient and vernacular works often have no single architect or firm date; dates are given as widely accepted approximations and the builder-culture is named where no individual designer is known.