
10 · East & Southeast AsiaNo. 03 in era
Borobudur
Not a temple you enter but a mountain you climb. Borobudur is a Buddhist cosmos rebuilt in some two million blocks of volcanic stone — a solid mandala with no interior, whose entire architecture is a single upward path toward enlightenment.
1. A mountain built as a mandala
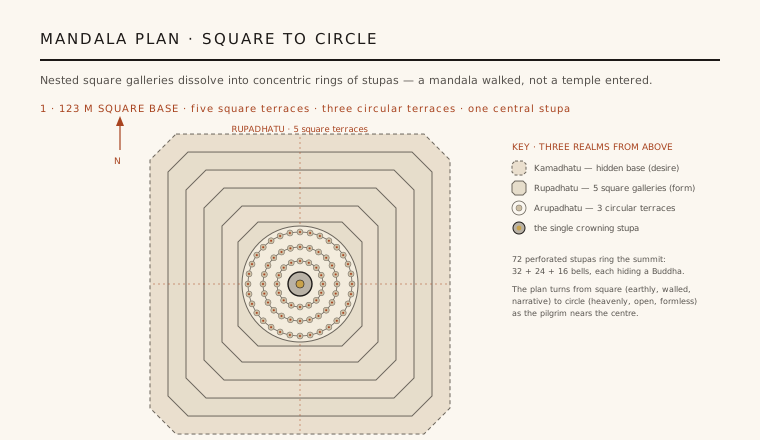
Borobudur is unlike almost any monument of its age: it has no doorway, no nave, no sanctuary. It is a solid stepped pyramid — a stone mountain — whose meaning is read from above as a mandala, the cosmic diagram of esoteric Buddhism. Seen in plan, five nested, redented square terraces step inward and then resolve, near the centre, into three concentric rings of stupas encircling a single great crowning stupa. That move from square to circle is the whole argument of the building.
The base is a roughly 123 m square, aligned to the cardinal directions, with a stairway climbing the middle of each side to the summit. A pilgrim does not go in; a pilgrim goes up and around, circumambulating each terrace clockwise before climbing to the next. The plan is therefore also a set of instructions: the geometry choreographs a walk of some 5 km — a diagram you complete with your body rather than your eye.
2. A solid mountain, dry-laid
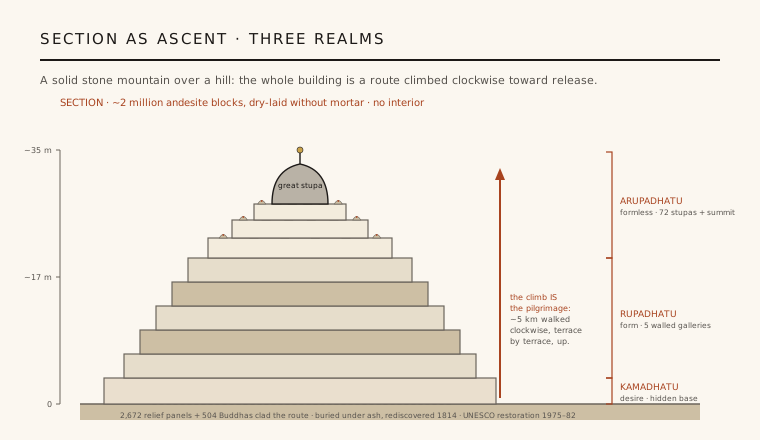
There is no chamber inside Borobudur because there is no inside. The monument is a thick skin of dressed andesite — grey volcanic stone gathered from nearby rivers — packed around a natural hill and an earth-and-rubble core. Roughly two million blocks were cut and fitted without mortar, held by their own weight and by interlocking, keyed joints, so that the entire mass behaves as one engineered hill rather than a hollow building.
Building a mountain rather than a hall created its own problems. The terraced mass wanted to spread and slide in a wet, seismic, volcanic landscape, and the builders answered with careful drainage — the galleries shed rain through scores of carved spouts — and with buttressing. Most tellingly, the original decorated base began to settle, and a broad stone encasement (the 'hidden foot') was wrapped around the bottom, burying about 160 relief panels but stabilising the whole. The engineering is invisible because it is the building.
3. The climb through three worlds
The vertical order retells Buddhist cosmology as an ascent. The buried foot belongs to Kamadhatu, the sphere of desire, its hidden reliefs illustrating the law of cause and effect. Above it rise five square terraces — Rupadhatu, the sphere of form — deep walled galleries lined with relief registers and niched Buddhas, where the pilgrim threads a corridor of narrative, hemmed in by carved stone on either hand.
At the top the walls fall away. The pilgrim steps onto three open circular terraces — Arupadhatu, the formless sphere — bare of ornament, ringed only by latticed stupas and open to the sky and the volcanoes on the horizon. The architecture enacts the doctrine: from the enclosed, image-heavy world of form to formless openness, and finally the single sealed stupa at the centre. To climb Borobudur is to be walked, stage by stage, toward release.
4. Stone that half-conceals the Buddha
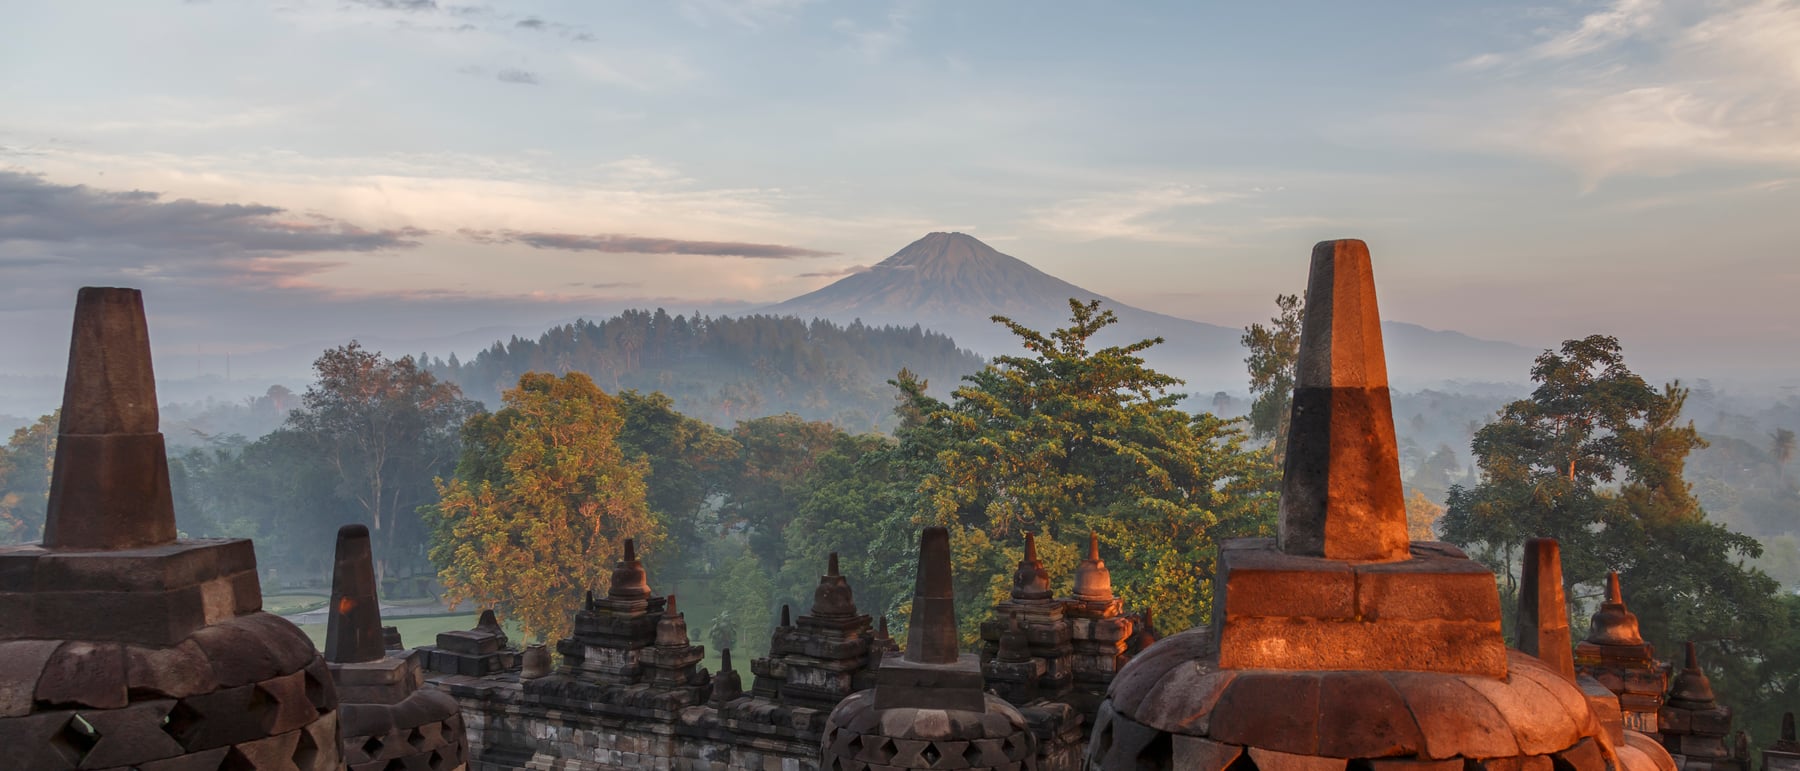
The most original architectural invention waits at the summit: 72 bell-shaped stupas pierced with a stone lattice of diamond- and square-cut openings, set 32, 24 and 16 to a ring. Each encloses a life-size seated Buddha, half-glimpsed through the perforations — present but never fully revealed. It is a deliberate dimming of the vivid, legible imagery below, an aniconic hush fitted precisely to the formless realm.
Everywhere lower down, sculpture is architecture. Some 2,672 relief panels and 504 Buddha statues are not applied decoration but the cladding of the route itself: roughly 1,460 narrative panels run in registers along the gallery walls, unfolding the life of the Buddha and the pilgrim Sudhana's search across about a kilometre of carved stone. You do not look at Borobudur so much as read it by walking it.
5. Lost, found, and rebuilt
Borobudur was abandoned by around the 14th century — as power shifted east and Java turned to Islam — and disappeared under volcanic ash and jungle. It was brought back to notice in 1814, when Thomas Stamford Raffles, then British lieutenant-governor of Java, dispatched the surveyor H. C. Cornelius to clear it. Two great restorations followed: Theodoor van Erp's campaign of 1907–11, and the vast UNESCO–Indonesia project of 1975–82, which dismantled and rebuilt the lower terraces stone by stone and laid in hidden drainage.
Precise dates and patrons remain uncertain — there is no foundation inscription, and construction is placed approximately at c. 800–825 CE from the script of its short inscriptions and comparison with dated monuments. What is certain is the idea. Borobudur is still the largest Buddhist monument on earth and a UNESCO World Heritage Site (1991), and it continues to do exactly what it was built to do: turn a hillside into a cosmos you ascend on foot.
Every building that makes the journey itself the architecture — the continuous ramp of Wright's Guggenheim spiralling visitors past the art, a memorial you must walk down into — is working Borobudur's radical premise: a structure can have no interior at all and still be a complete world, so long as the route is the whole point.
References & further reading
- 01Miksic, J. N. (1990). Borobudur: Golden Tales of the Buddhas. Periplus Editions, Berkeley / Singapore.
- 02Soekmono, R. (1976). Chandi Borobudur: A Monument of Mankind. The UNESCO Press / Van Gorcum, Paris & Assen.
- 03Dumarçay, J. (trans. M. Smithies) (1978). Borobudur. Oxford University Press, Singapore.
- 04Gómez, L. O. & Woodward, H. W. (eds.) (1981). Barabudur: History and Significance of a Buddhist Monument. Berkeley Buddhist Studies Series 2, University of California.
- 05UNESCO World Heritage Centre (1991). Borobudur Temple Compounds (ref. 592). UNESCO World Heritage List (institutional record). https://whc.unesco.org/en/list/592/
Last verified 2026-07-06. Ancient and vernacular works often have no single architect or firm date; dates are given as widely accepted approximations and the builder-culture is named where no individual designer is known.