
13 · Baroque & RococoNo. 08 in era
Blenheim Palace
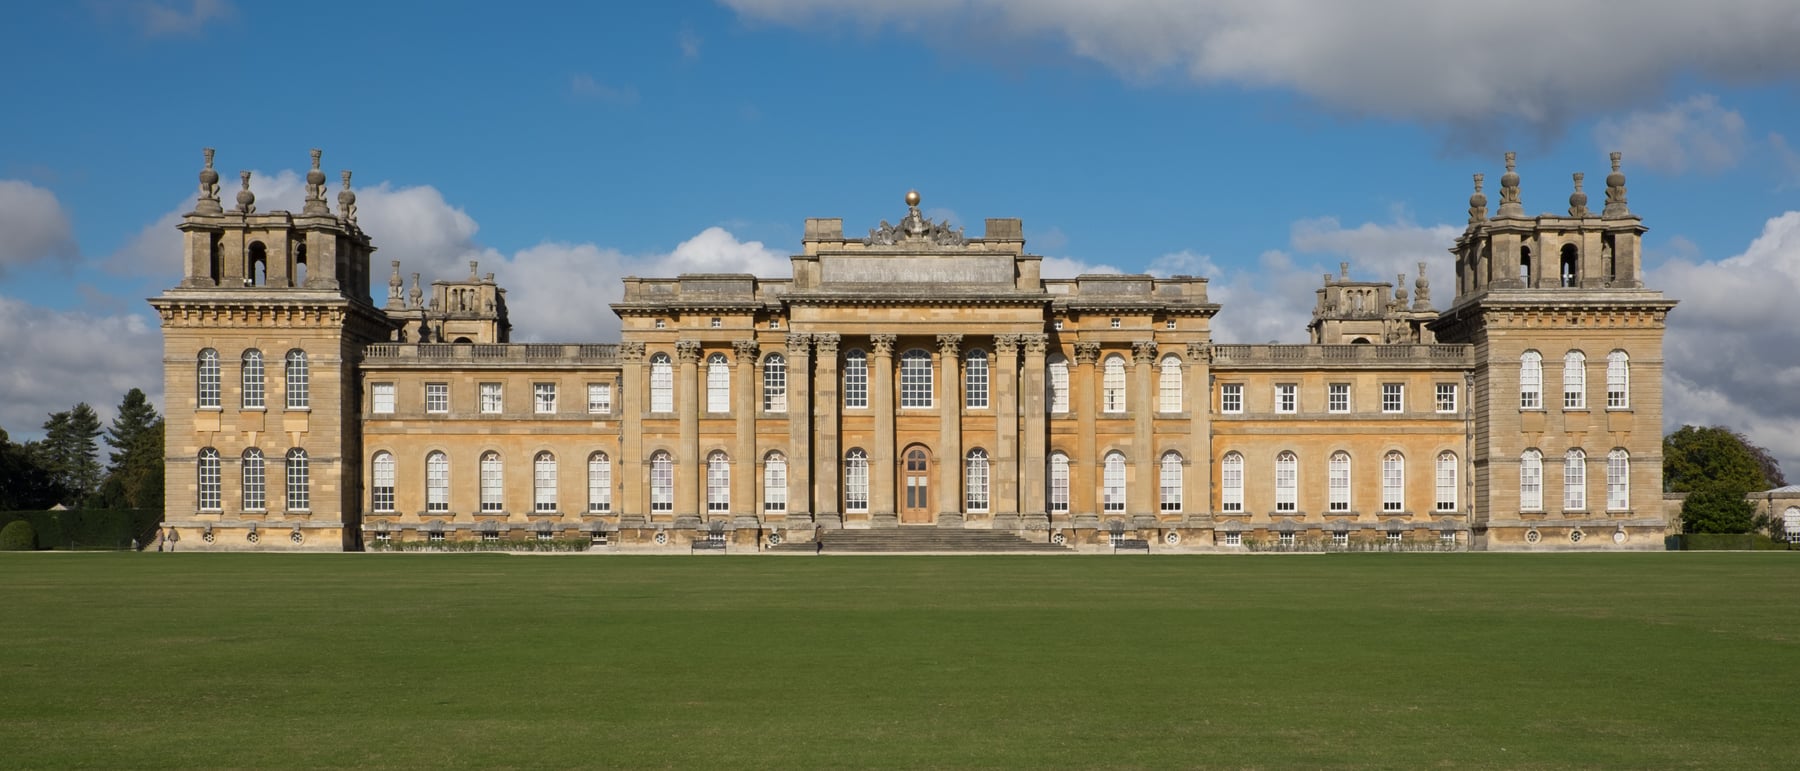
English Baroque at its most monumental — and least modest. Blenheim is not really a house at all but a habitable monument: a vast, sculptural, theatrical pile raised by a grateful nation to commemorate a battle, staged by a playwright-turned-architect to be read like a scene, its martial skyline bristling with stone cannonballs and coronets that mock a defeated France.
1. A house that is really a monument
Blenheim begins with a battle, not a client's wish for a home. After John Churchill, 1st Duke of Marlborough, crushed a Franco-Bavarian army at Blenheim in 1704, Queen Anne and Parliament voted him the royal manor of Woodstock and funds to build a palace on it — a gift from a grateful nation. That origin is the key to everything about the building. It is conceived less as a dwelling than as a habitable monument: a permanent, inhabited trophy that had to embody the scale of a national victory in stone.
So the usual logic of a country house is inverted. Comfort, intimacy and convenience are subordinated to commemorative rhetoric — the plan, the silhouette and the ornament all work to make an argument about triumph. The palace does not merely house the Marlboroughs; it speaks on the nation's behalf, an English answer to the state architecture of Louis XIV's Versailles, built to say that Britain too could raise a monument of imperial magnificence.
2. Vanbrugh the playwright and the choreographed approach
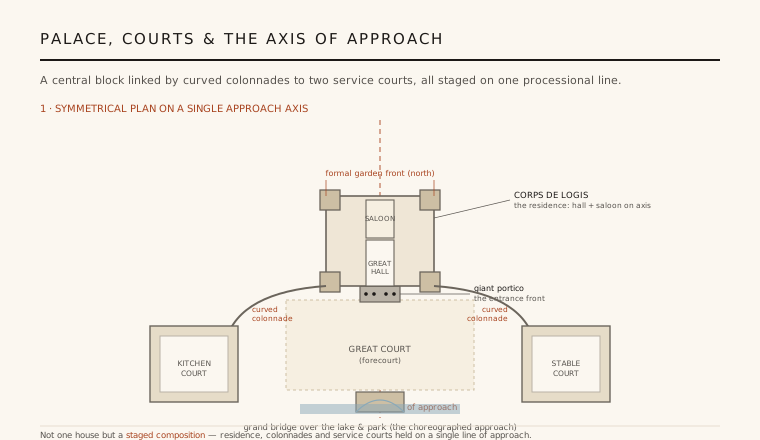
Blenheim's architect, Sir John Vanbrugh, came to building from the theatre — he was a successful comic playwright before he was an architect — and he designed the palace as a dramatist stages a scene. The composition is vast and rigorously symmetrical: a central residential block, the corps de logis, is tied by sweeping curved colonnades to two great flanking service courts, so that the whole spreads across the ground as a single choreographed set-piece rather than a compact house.
The building is meant to be experienced in movement, through a controlled sequence of arrival. The visitor is carried on a long axis across the park, over a monumental bridge and through an enormous forecourt before the martial towers and portico finally close the view. Vanbrugh manipulates distance, framing and silhouette exactly as he would manipulate the reveals of a play — architecture as scenography, a procession engineered to build to the climax of the entrance front.
3. A martial skyline: weight, movement and menace
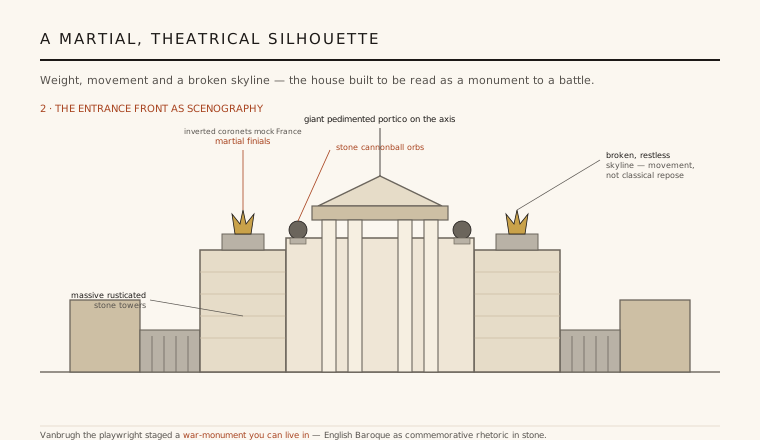
Where classical architecture prizes calm and repose, Blenheim pursues weight and movement. Its vocabulary is heavy and sculptural: massive rusticated masses of honey-coloured stone, deep shadows, and a deliberately broken skyline that rises and falls in restless incident. Corner towers erupt above the roofline, crowned with exaggerated, aggressively martial finials — carved stone forms read as cannonballs, ducal coronets and inverted, spiky ornaments understood as fleurs-de-lis turned upside down to mock a beaten France.
This is commemorative rhetoric made structural. The building's mass, its towers and its bristling ornament are not decoration applied to a house but the monument's message: this is a fortress-like trophy of war, all power and threat, its silhouette designed to be legible as martial triumph from far across the park. Blenheim is the most extreme statement of the English Baroque — a style that valued drama, movement and emotional force over the correctness and serenity of pure classicism.
4. Hawksmoor's discipline beneath the bombast
For all its bombast, Blenheim is not chaos. Working alongside Vanbrugh was Nicholas Hawksmoor, the brilliant, learned assistant trained under Sir Christopher Wren, who served as the executant architect and supplied much of the classical discipline beneath the theatrical mass. Where Vanbrugh conceived the grand dramatic idea and the scenic massing, Hawksmoor grounded it in coherent proportion, correct detailing and buildable structure — the two temperaments held in productive tension across the whole design.
That partnership is what keeps the palace monumental rather than merely huge. The heavy portico and the sequence of great hall and saloon driven through the centre of the corps de logis on the main axis give the interior a spine of classical order, so the eye can read a clear structure inside the restless outline. Blenheim's power comes precisely from this pairing: Vanbrugh's dramatic imagination and Hawksmoor's rigour, bombast anchored by learning.
5. Landscape, cost and the quarrels of a war-monument
A monument on this scale demanded a landscape to match. The palace's severe formal setting was later transformed by Lancelot 'Capability' Brown, whose dammed lake, sweeping turf and naturalistic planting softened Vanbrugh's rigid geometry and, by flooding the valley, turned the huge grand bridge — long stranded and comically oversized over a trickle — into the serene, reflected centrepiece of the approach it is today. The building and its park became a single, staged composition.
The project was also notorious for its cost, delays and quarrels. Funding from the Crown faltered as political favour shifted, building dragged across nearly two decades, and Vanbrugh fell into bitter conflict with the formidable Duchess Sarah, who wanted a comfortable house and despised his grandiose, expensive monument; he was eventually barred from the finished palace he had designed. That the vast, uncompromising trophy was completed at all is remarkable — and it endures as Britain's supreme example of architecture used as commemorative rhetoric, the English Baroque's monumental answer to Versailles.
Every national memorial that tries to be inhabited rather than merely visited — a museum, library or civic hall built as a working monument whose very massing and silhouette argue a public meaning — is heir to Blenheim's radical idea that a building can commemorate an event by being lived in, not just by being looked at.
References & further reading
- 01Downes, K. (1987). Sir John Vanbrugh: A Biography. Sidgwick & Jackson, London.
- 02Downes, K. (1979). Hawksmoor. Thames & Hudson, London (2nd ed.).
- 03Green, D. (1951). Blenheim Palace. Country Life, London.
- 04Summerson, J. (1993). Architecture in Britain 1530–1830. Pelican / Yale History of Art. Yale University Press, New Haven (9th ed.).
- 05UNESCO World Heritage Centre (1987). Blenheim Palace (inscription record). UNESCO World Heritage List, ref. 425. https://whc.unesco.org/en/list/425/
Last verified 2026-07-06. Ancient and vernacular works often have no single architect or firm date; dates are given as widely accepted approximations and the builder-culture is named where no individual designer is known.