
16 · The Industrial Revolution — Iron, Glass & the New ProgramNo. 03 in era
Bibliothèque Sainte-Geneviève
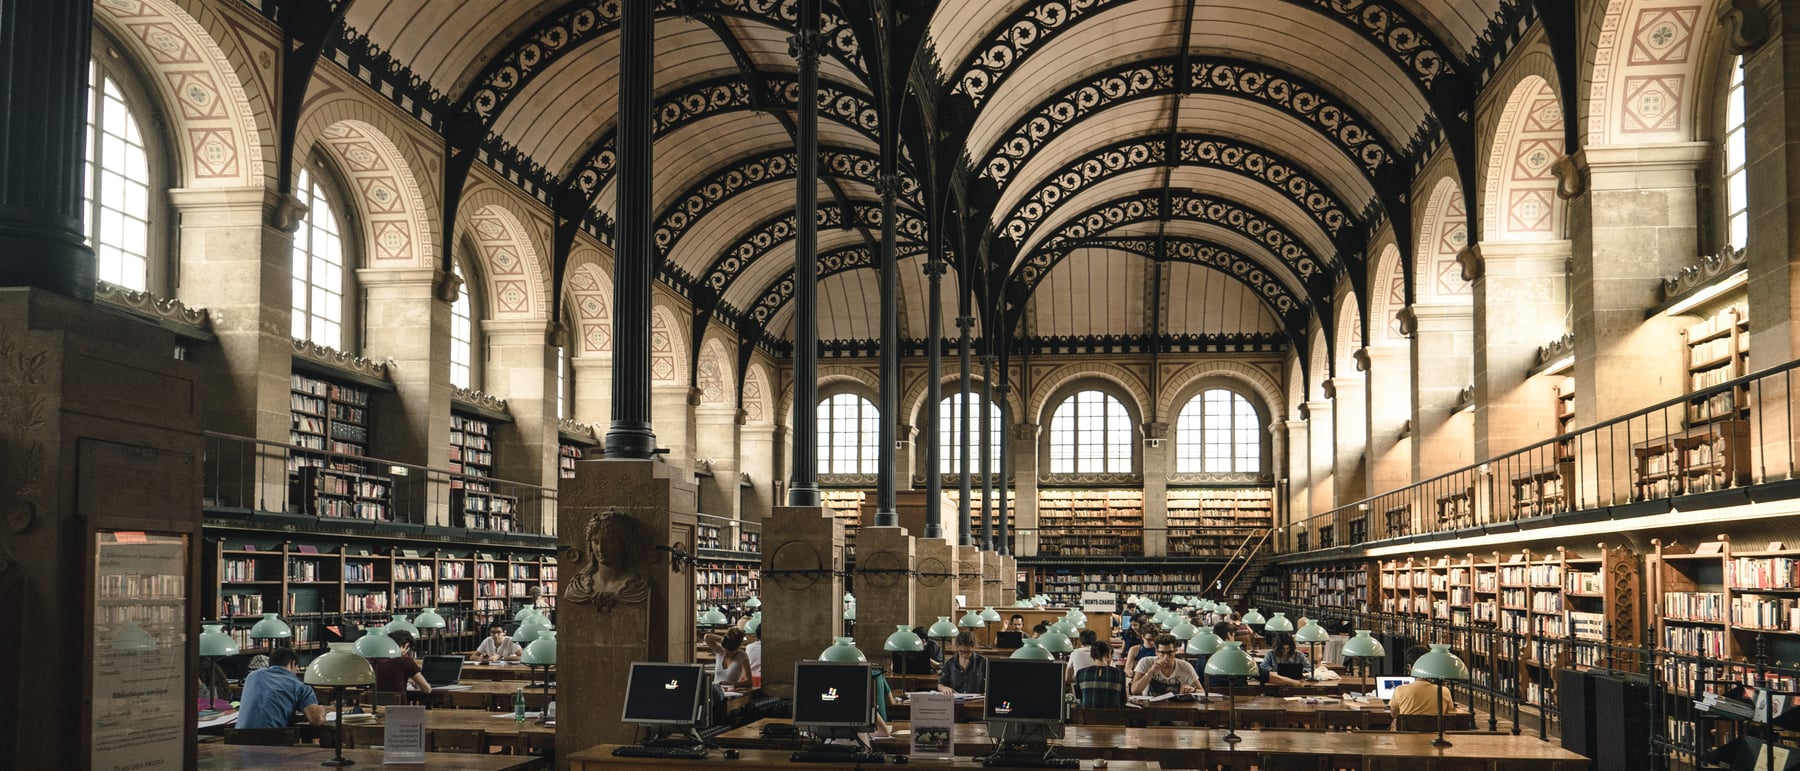
Facing the Panthéon across its square, Henri Labrouste wrapped a quiet stone box around a revelation. Inside rises the first monumental public interior to make an exposed iron structure its honest architectural protagonist — a soaring reading room roofed by twin barrel vaults of iron, springing from a single spine of slender cast-iron columns. This is the moment iron stopped hiding.
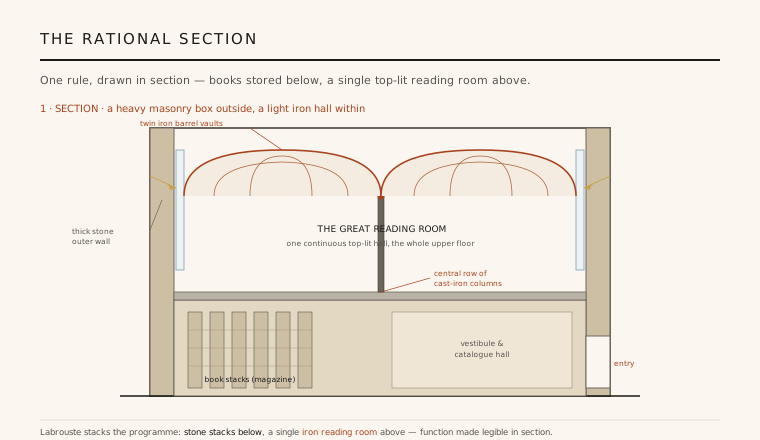
1. Books below, one great room above
Labrouste organised the whole library around a single, ruthlessly clear idea: separate the storing of books from the reading of them, and stack the two. The ground floor is a low, solid masonry storey holding the entrance vestibule, the catalogue hall and the enclosed book stacks — the magazine where the collection is shelved. Above it, occupying the entire upper floor, sits one enormous reading room running the full length of the building. Circulation rises through the plan as a rite: you enter low and dim, then climb into a long, luminous hall.
This diagram of function — service below, served space above — is one of the building's quietest but most consequential inventions. It gave the modern library a rational type: a compact, fireproof store of books feeding a single great room designed for the public act of reading. Nearly every large reading room of the next century, including Labrouste's own later Bibliothèque nationale, works inside the logic first drawn here.
2. A masonry box, a Renaissance skin
From the outside the library gives almost nothing away. Labrouste enclosed his iron hall in a calm, load-bearing masonry box whose long façade recalls a Renaissance palazzo — an arcaded upper storey of round-headed windows over a heavier, plainer base. The exterior is deliberately reticent, an urbane stone wall holding the line of the Place du Panthéon, betraying nothing of the industrial structure it contains.
This contrast between skin and skeleton is central to the building's argument. Labrouste was not rejecting the classical past; he was drawing a boundary. The public street receives the reassurance of stone and history, while the new material — iron — is reserved for the interior, where structure and program could speak in a frankly modern voice. The building is two things at once: a masonry monument outside, an iron machine for reading within.
3. Iron shown, and even ornamented
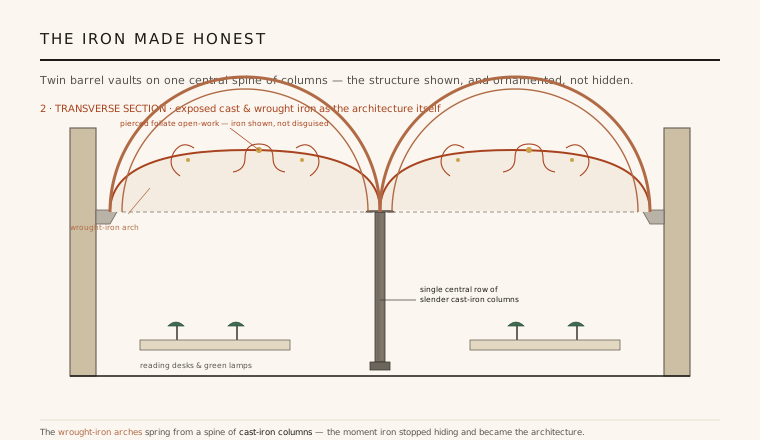
The reading room is where architecture changes. A single row of slender cast-iron columns marches down the spine of the room, and from the top of each spring two semicircular wrought-iron arches — one to each side — that meet matching arches carried on the outer stone walls. Together they support two long, parallel barrel vaults, their curved surfaces filled with light plaster panels. The whole roof is thus held aloft by exposed metal, its thinness frankly at odds with the massive stone that a comparable room had always demanded.
What made the room revolutionary was not merely that the iron was visible, but that Labrouste treated it decoratively. The spandrels of the wrought-iron arches are pierced open-work, cut into scrolling foliate patterns rather than left as solid plates. Iron here is neither disguised as stone nor apologised for as mere engineering: it is shown honestly and then ornamented in its own right — a material given the dignity of architecture. This is, arguably, the first monumental interior to let structural iron be the acknowledged protagonist.
4. A façade inscribed with its own contents
Labrouste extended his rationalism to the very skin of the building. Across the long stone façade he had carved, in incised lettering, the names of hundreds of authors — a roll of writers whose works were shelved within. The wall thus announces its function: the library's contents are literally written on its exterior, so that the building explains itself, and the reader outside already stands among the authors before entering.
The gesture is both practical and poetic, and it belongs to Labrouste's larger belief that a building's decoration should express what the building is and does. It also fixed the library into its site. The great inscribed box faces the Panthéon directly across the square — the secular temple of France's illustrious dead answered by a house of their written works, monument and library set in deliberate civic conversation.
5. Labrouste's rationalism and its long shadow
Labrouste came out of the École des Beaux-Arts but turned its teaching toward a new principle: that construction and program, not inherited style, should generate architectural form. Sainte-Geneviève was the manifesto. He carried it further at the Bibliothèque nationale in Paris (reading room completed 1868), where nine slender iron columns carry a canopy of nine domed, top-lit compartments — an even more daring dissolution of the roof into iron and light that grew directly out of the experiment begun here.
The influence ran wide and deep. By demonstrating that exposed iron could be structurally rational, spatially generous and frankly beautiful, Labrouste helped license the great iron-and-glass reading rooms and public halls of the later nineteenth century and pointed toward the honest expression of structure that modern architecture would claim as its own. The lineage from this room runs through the domed libraries of Europe and America to the daylit, structurally legible reading rooms of the present day. It remains one of the pivotal buildings of the Industrial Revolution's encounter with architecture.
Every library that lets you see how it stands up — that exposes its structure as part of the reading experience rather than burying it behind plaster — from the iron-and-glass halls of the nineteenth century to the structurally frank reading rooms of contemporary civic libraries, is still working inside the honesty Labrouste first dared to show at Sainte-Geneviève.
References & further reading
- 01Bergdoll, B. & Oechslin, W. (eds.) (2012). Henri Labrouste: Structure Brought to Light. The Museum of Modern Art, New York.
- 02Levine, N. (1982). The Book and the Building: Hugo's Theory of Architecture and Labrouste's Bibliothèque Sainte-Geneviève. in R. Middleton (ed.), The Beaux-Arts and Nineteenth-Century French Architecture, MIT Press, pp. 138–173.
- 03Saboya, M. (1999). Henri Labrouste, 1801–1875. Éditions du Patrimoine / Institut français d'architecture, Paris.
- 04Van Zanten, D. (1987). Designing Paris: The Architecture of Duban, Labrouste, Duc, and Vaudoyer. MIT Press, Cambridge MA.
- 05Bergdoll, B. (2000). European Architecture 1750–1890. Oxford University Press, Oxford.
Last verified 2026-07-08. Ancient and vernacular works often have no single architect or firm date; dates are given as widely accepted approximations and the builder-culture is named where no individual designer is known.