
10 · East & Southeast AsiaNo. 02 in era
Bayon (Angkor Thom)
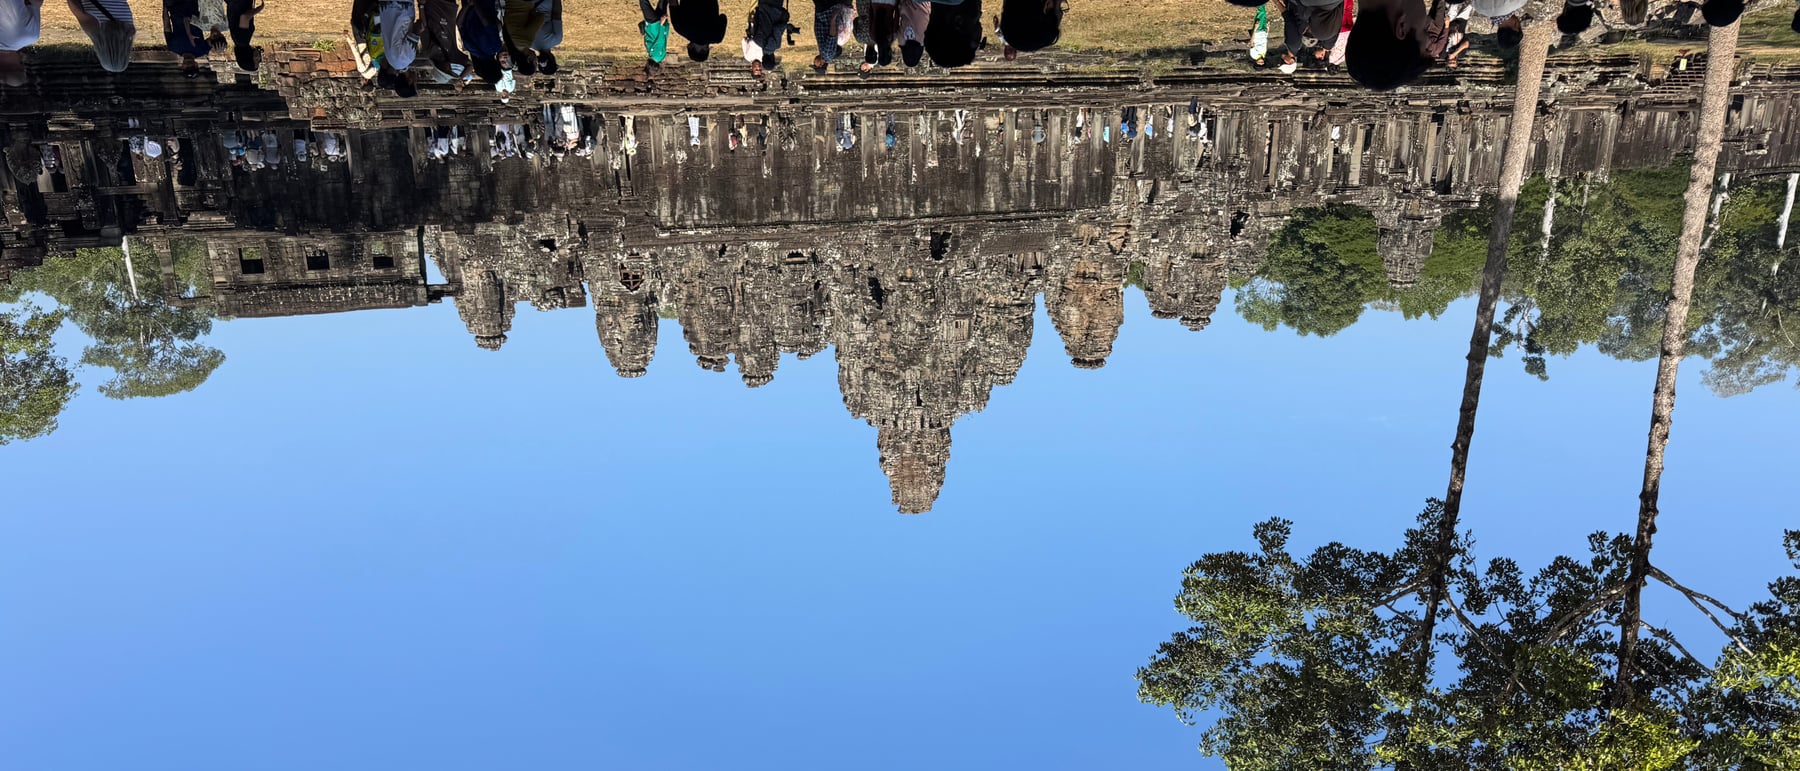
Climb into the Bayon and you are never alone. Some two hundred colossal stone faces — calm, lidded-eyed, faintly smiling — watch from its towers, four to a summit, one to each direction of the compass. At the dead centre of the last great Khmer capital, King Jayavarman VII raised a temple-mountain built not of clean steps but of gazes.
1. A Mountain of Watching Faces
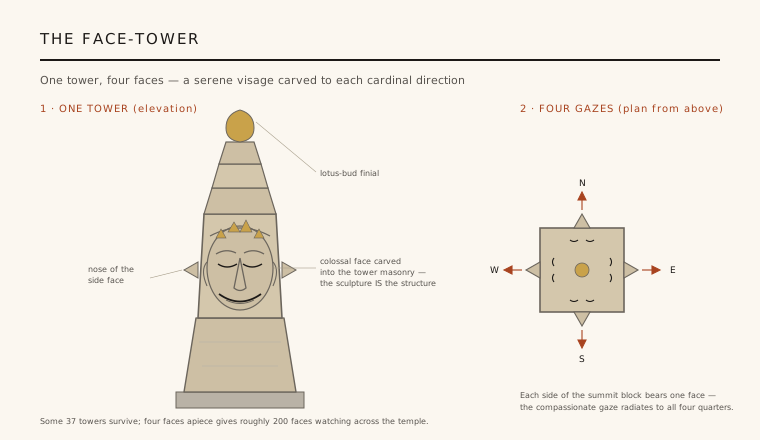
The Bayon's signature is unmistakable: towers whose upper blocks are carved into enormous human faces, four to a tower, each turned to a cardinal direction. Roughly thirty-seven towers still stand, and with four faces apiece they set some two hundred visages gazing out across the temple. The faces are broad and serene — lowered, almost-closed eyelids, a wide flat nose, and the famous faint half-smile beneath a tiered lotus crown. Wherever you move through the upper terrace, one of them meets your eye. It turns the temple-mountain into something stranger and more intimate than a monument: a populated summit, a crowd of calm stone watchers.
Crucially, the faces are cut into the tower masonry itself — the sculpture is the structure, not an applied ornament. Who they represent is still debated. The leading reading is the bodhisattva Avalokiteshvara (Lokeshvara), whose compassionate gaze radiates to the four quarters of the world; many scholars also see a portrait of Jayavarman VII himself, the king merged with the bodhisattva. The truth may be deliberately both at once, and the sources do not settle it.
2. A Buddhist State-Temple
The Bayon is the personal state-temple of Jayavarman VII, the most ambitious of Angkor's kings, who converted the empire to Mahayana Buddhism — a decisive break from the Hindu tradition of Angkor Wat, built only a generation or so earlier. Where Angkor Wat had honoured Vishnu, the Bayon housed a great image of the Buddha seated under the hood of the serpent Muchalinda, the ritual heart of a Buddhist kingdom. Its construction is usually placed between about 1190 and 1220 CE, though the precise sequence is uncertain.
The building is a palimpsest of belief. After Jayavarman VII, a Hindu reaction under Jayavarman VIII saw many Buddha images across the temple defaced or recut; the central Buddha was smashed and cast into a pit, only recovered in the twentieth century, and later centuries added Theravada worship. Read architecturally, the Bayon is a single monument that its own successors argued with in stone.
3. The Cosmic Centre of Angkor Thom
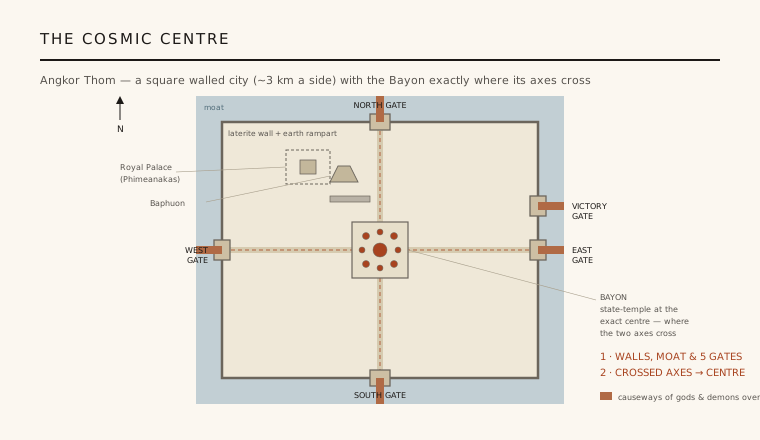
The Bayon does not sit inside a vast enclosure of its own, as Angkor Wat does. Instead it stands at the exact centre of Angkor Thom, the last great walled capital — a square city roughly three kilometres on a side, ringed by a broad moat and a laterite wall. Each side is pierced by a monumental gate crowned with the same four faces, with an extra Victory Gate on the east, and each gate is reached by a causeway lined with rows of gods and demons hauling on a serpent. Two great avenues run gate to gate; the Bayon marks the precise point where they cross.
That crossing is the whole idea. The temple-mountain is Mount Meru, the axis of the universe, and here the centre of the temple coincides with the centre of the city, the kingdom and the cosmos — an axis mundi made literal in the plan. The face-crowned gates repeat the central motif out at the city's edge, so the king's watching gaze frames the capital from the middle and the perimeter alike. The city itself becomes the temple's outer enclosure.
4. A Labyrinth of Corbelled Stone
Up close the Bayon is the opposite of Angkor Wat's serene stepped pyramid. It is a compact, piled-up, almost claustrophobic accretion of galleries, courtyards, stairs and towers stacked over three levels: two rectangular galleried enclosures below and a raised, roughly circular upper terrace crowded with face-towers around a taller central mass rising some forty-odd metres. The passages are narrow and dim, the plan hard to hold in the head — you climb through it as much as around it.
The reason is partly technical. Like all Angkorian building it is sandstone laid up as corbelled construction: the Khmer never used the true arch or keystone, so spans stay short and roofs step inward course by course, keeping every space cramped. It was also built fast and repeatedly redesigned mid-campaign, and the roughness and irregularity of the fabric preserve that haste. The Bayon's labyrinthine density is, in part, the record of a monument that kept changing its mind.
5. The Reliefs of Everyday Life
The lower galleries turn their long sandstone walls into a continuous carved narrative — and, unusually, much of it is ordinary life. Alongside the great war against the Cham (including a naval battle on the Tonlé Sap lake), the outer gallery shows markets and merchants, fishermen, cooks and cockfights, a woman giving birth, gamblers and street scenes: a rare, granular record of thirteenth-century Khmer daily existence rather than pure myth. The inner gallery, more mythological and partly the work of the later Hindu phase, sits behind it.
That everyday register, wrapped around a mountain of divine faces, is the Bayon's peculiar power — the sacred and the mundane on the same walls. The temple gave its name to the whole late-Angkorian Bayon style, and its serene four-faced tower has become one of the most recognisable images in world architecture. Long conserved by Cambodian and international teams, the faces still do what they were carved to do: watch.
The Bayon's crowd of faces — a building that gazes back at you from every angle — still unsettles, prefiguring our own age of watching architecture, from the four-sided civic tower to the surveillance city designed to look everywhere at once.
References & further reading
- 01Coe, Michael D. (2003). Angkor and the Khmer Civilization. Thames & Hudson, London.
- 02Freeman, Michael, and Jacques, Claude (1999). Ancient Angkor. River Books, Bangkok.
- 03Higham, Charles (2001). The Civilization of Angkor. University of California Press, Berkeley.
- 04Glaize, Maurice (1993). The Monuments of the Angkor Group (Les Monuments du groupe d'Angkor). 4th ed., trans. from the French; original 1944.
- 05UNESCO World Heritage Centre (1992). Angkor (World Heritage List, ref. 668). UNESCO, Paris. https://whc.unesco.org/en/list/668
Last verified 2026-07-06. Ancient and vernacular works often have no single architect or firm date; dates are given as widely accepted approximations and the builder-culture is named where no individual designer is known.