
20 · The Modern Masters (International Style)No. 01 in era
Bauhaus Dessau
When Walter Gropius rebuilt his school on a Dessau meadow in 1926 he did not design a façade — he designed a manifesto in reinforced concrete. The wings pinwheel around no centre, the workshop wall dissolves into a sheer curtain of glass, and every handle, letter and light fitting was made in the building it hangs in: the clearest built argument that art, craft and industry could be one.
1. A pinwheel, not a palace
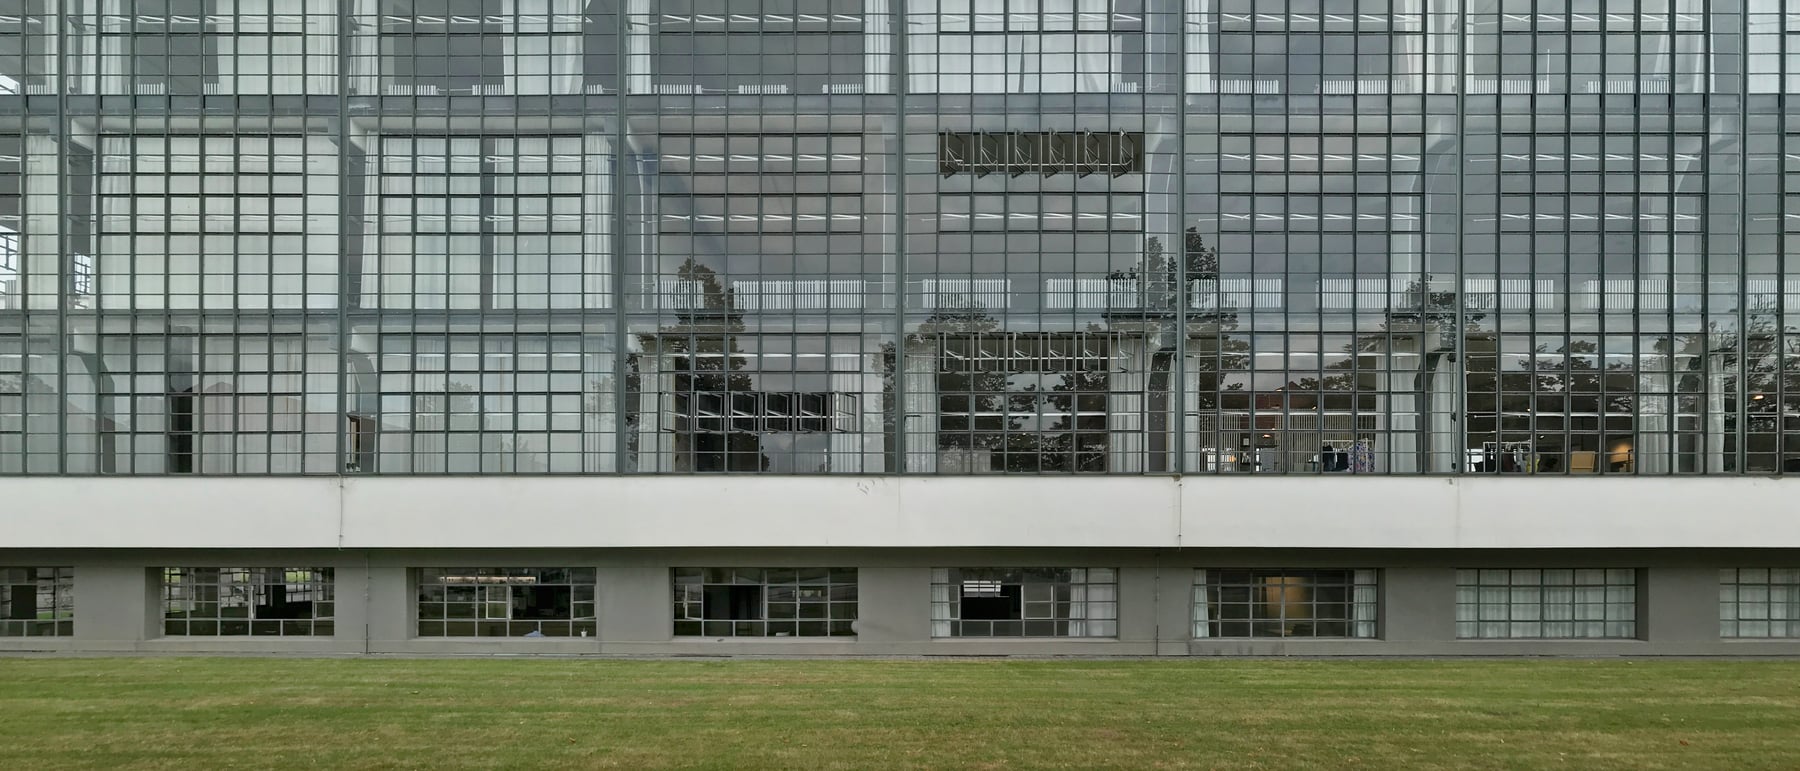
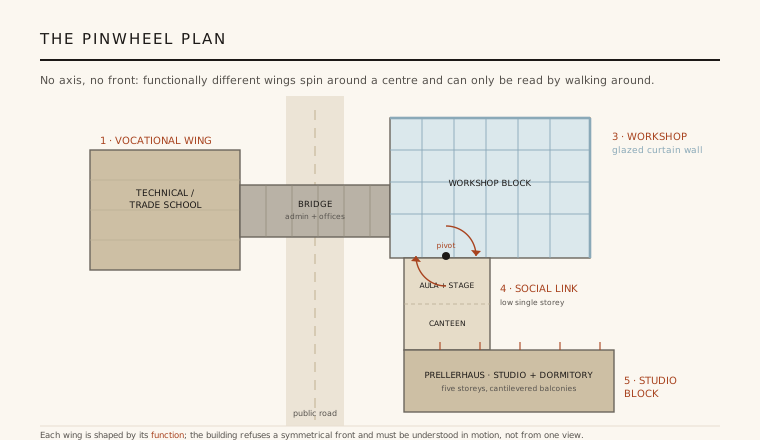
The Bauhaus building has no front. Where a school of its age would have arranged itself symmetrically around a central door and a dominant axis, Gropius spun the plan into an asymmetric pinwheel of separate wings, each shaped purely by what happens inside it. A large glazed workshop block, a separate technical trade-school wing, a five-storey studio-and-dormitory tower called the Prellerhaus, and a low social wing holding the auditorium, stage and canteen are pushed and pulled around a notional centre so that no single view ever explains the whole.
This anti-axial composition was a deliberate rejection of the classical, Beaux-Arts tradition of the monumental façade. To understand the building you have to move around it, reading each arm against the next as the masses slide past one another — an approach closer to the spatial dynamism of De Stijl than to any historic school. The most theatrical stroke is the bridge: a two-storey bar containing the administration and Gropius's own office, thrown clear across a public road to link the workshop block to the trade school, so that the building literally straddles the city.
2. The glass wall that hangs in the air
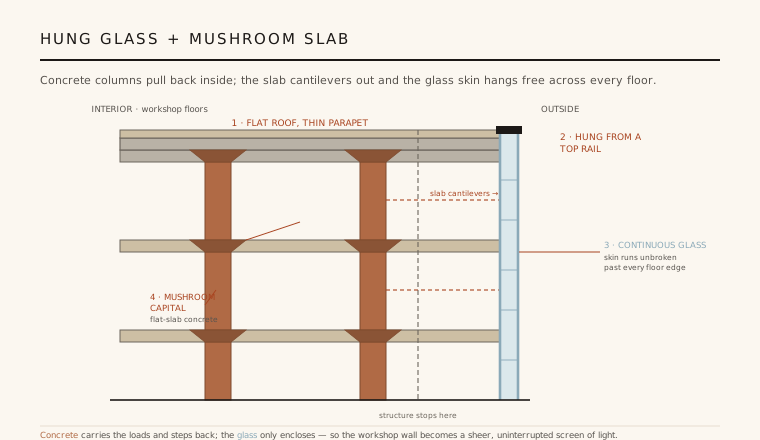
The image the world remembers is the workshop wing: three storeys of uninterrupted glass curtain wall wrapping the corner, with the vertical letters BAUHAUS running down its flank. As at Gropius's earlier Fagus Factory, the trick is that the glass carries nothing. The reinforced-concrete structure is pulled inside the building and the floor slabs cantilever out past the columns, so the outer wall could be hung across the face as a thin, taut membrane of steel mullions and glazing.
Because the structure never touches the skin, the glazing runs unbroken from ground to parapet, past every floor edge, as a single sheet of light rather than a wall punched with windows. By day it reflects the sky and dematerialises the corner; by night, lit from within, the whole block glows like a lantern and its concrete cage becomes visible through the glass. It was among the most complete demonstrations yet built that a modern wall could be pure enclosure — a screen, not a support.
3. Mushroom slabs and the honest section
Behind the glass sits a rational, economical frame of reinforced concrete. The workshop wing uses flat-slab, or mushroom-slab, construction: floor plates spanning directly onto columns whose heads flare into broad conical capitals to gather the load, dispensing with the downstand beams a traditional frame would need. Freeing the ceilings of beams gave the workshops clear, flexible, brightly lit floors — the section is arranged so the structure serves the work, not the other way round.
The same candour governs the whole building. Columns are set back from the wall line so the slab can reach out to the glass; roofs are flat and used as terraces; where walls are solid they are smooth rendered brick, stripped of any cornice or ornament. Different wings even wear different skins — ribbon windows on the trade school, punched openings and cantilevered balconies on the Prellerhaus — each expressing its use. The building's beauty is simply its construction made legible.
4. A building that made itself
The Bauhaus was not merely housed in this building; it produced it. The school's own workshops designed and fabricated the fittings — the tubular-steel and plywood furniture, the light fittings, the door hardware, the signage, the wall colours worked out under Hinnerk Scheper, and the celebrated sans-serif lettering by Herbert Bayer and Joost Schmidt. Even Marcel Breuer's cantilevered chairs, developed in these years, furnished the rooms that made them. The building is a total work in which architecture and its contents share one language.
That was the entire point of Gropius's programme. The Bauhaus set out to heal the split between fine art and manufacture — to train designers who understood both the studio and the machine — and the Dessau building is that idea rendered permanent. Its planes, colours and standardised parts advertise a new alliance of art, craft and industrial production, a place where a painting class and a metal workshop belonged under the same flat roof.
5. Hounded, half-destroyed, and restored
The building's serenity masks a brutal history. From the start the Bauhaus was attacked by the nationalist and later Nazi right as rootless, foreign and 'cultural Bolshevism'. Political pressure grew until the Dessau council, under mounting right-wing control, dismissed the faculty and forced the school out in 1932; it limped on briefly in Berlin before closing under Nazi coercion in 1933. The glass wall was later boarded and partly bricked up, and the BAUHAUS sign taken down.
The structure was damaged by bombing in the Second World War and repaired crudely; under the GDR it was altered and its meaning suppressed before a change of official attitude allowed serious study. Careful restorations from the 1970s onward, and a definitive campaign around 2006, returned the curtain wall, colours, lettering and fittings to Gropius's intentions. Inscribed as a UNESCO World Heritage Site in 1996, it stands today as both museum and working institution — the most influential school building of the twentieth century, and the one that taught modern architecture how to look.
Every glass-skinned campus building whose transparent workshop or atrium is meant to put making on display — and every design school that insists studio and machine belong under one roof — is still living inside Gropius's Dessau argument.
References & further reading
- 01Gropius, W. (1965). The New Architecture and the Bauhaus. MIT Press, Cambridge MA (trans. P. Morton Shand).
- 02Whitford, F. (1984). Bauhaus. Thames & Hudson, London (World of Art).
- 03Droste, M. (2019). Bauhaus 1919–1933. Taschen / Bauhaus-Archiv, Cologne & Berlin.
- 04UNESCO World Heritage Centre (1996). Bauhaus and its Sites in Weimar, Dessau and Bernau — World Heritage List inscription (ref. 729). UNESCO (institutional record). https://whc.unesco.org/en/list/729
- 05Curtis, W.J.R. (1996). Modern Architecture Since 1900. Phaidon Press, London (3rd ed.).
Last verified 2026-07-09. Ancient and vernacular works often have no single architect or firm date; dates are given as widely accepted approximations and the builder-culture is named where no individual designer is known.