
4 · Rome — Engineering, Space & the ArchNo. 04 in era
Baths of Caracalla
A free public bathhouse the size of a small town, roofed by concrete vaults that soared 30 metres over column-free halls — the thermae were imperial Rome's supreme experiment in interior space, and a machine for turning leisure into loyalty.
1. Architecture as pure interior
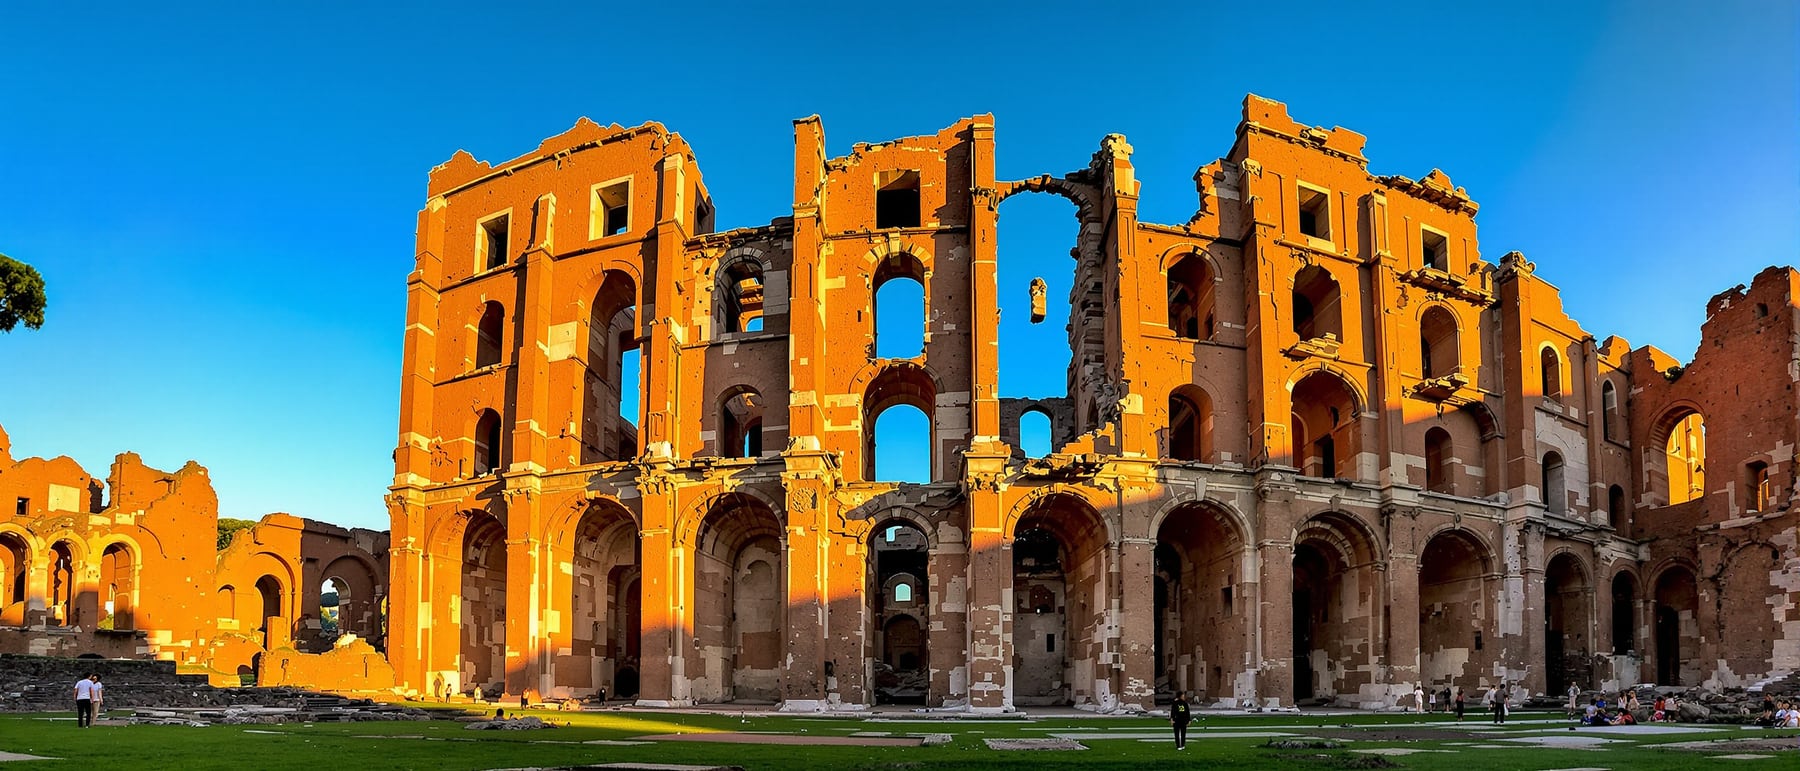
For most of its history, monumental architecture had been an art of the exterior — the sculpted mass of a temple seen from outside, its interior a dim, column-crowded cell. The Roman thermae inverted that priority. The Baths of Caracalla, dedicated around 216 CE on a scheme begun by Septimius Severus and driven to completion by his son, were conceived from the inside out: their whole point was to enclose vast, luminous, uninterrupted volumes of air for crowds to move through. The building is remembered not for a façade but for the experience of standing inside it.
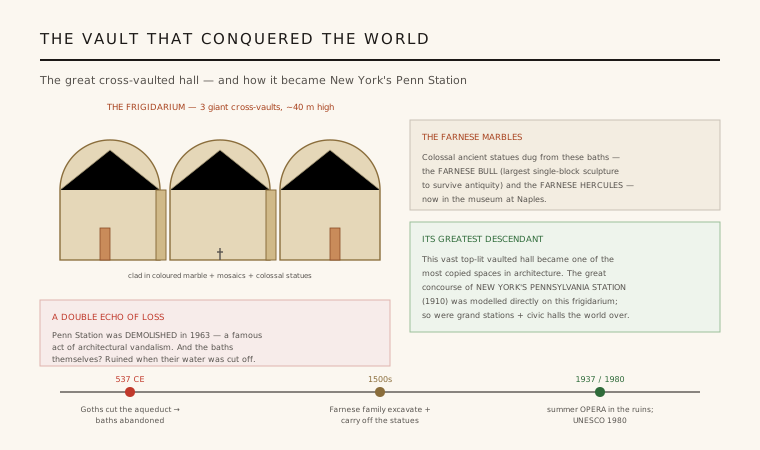
The central frigidarium — the cold hall at the heart of the plan — spanned three great bays roofed by concrete cross-vaults that rose roughly 33 metres, clear of any internal support. Light poured in through large windows set into the lunettes at the head of each vault, so the space was column-free and flooded with daylight. This is the invention the thermae bequeathed to the West: the great room as an end in itself, a designed interior that overwhelms the visitor with height, span and light rather than with carved stone seen from the street.
2. A symmetrical machine for bathing
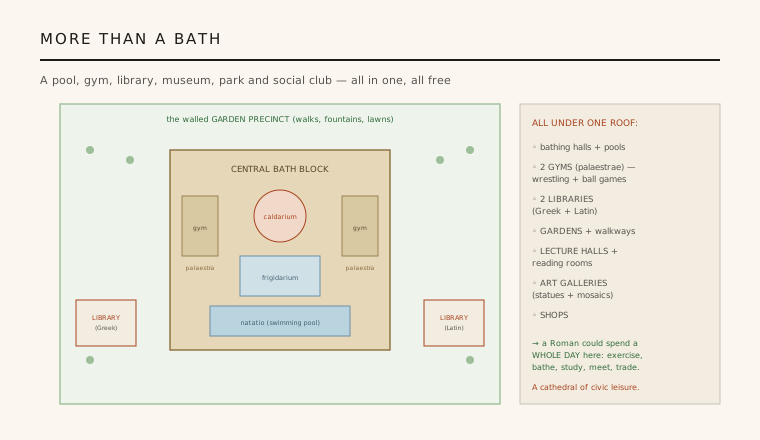
The plan is one of the most disciplined in Roman architecture: a rigidly symmetrical, axial block in which the principal rooms line up along a single spine. A bather followed a processional sequence — the domed, super-heated caldarium; the warm tepidarium; the towering cold hall or frigidarium; and finally the open-air natatio, a swimming pool some 50 metres long screened by columns. The whole cross-axis was mirrored: two identical changing rooms (apodyteria) and two colonnaded exercise courts (palaestrae) flanked the spine, doubling every route.
That doubling was not decoration but throughput. By duplicating the ancillary rooms about the axis, the architects let perhaps 1,600 people enter, undress, exercise, bathe hot-to-cold and swim without the building ever seizing up — a diagram of circulation as much as a work of art. The symmetry also delivered a monumental promenade architecturale: an intended succession of contrasting spaces — compressed and dim, then vast and bright — that anticipates the way later architects choreograph movement through a building.
3. The concrete vault that conquered space
The halls stood up because of Roman concrete — opus caementicium, a lime-and-volcanic-ash (pozzolana) mortar packed with rubble aggregate and faced in brick. Unlike post-and-lintel construction, concrete could be cast into continuous curved surfaces, and the Severan builders exploited this with the groin (cross) vault: two barrel vaults intersecting at right angles. The genius of the groin vault is that it channels all its thrust down onto four corner piers, leaving the walls between them free to open as windows — which is exactly how the frigidarium got its column-free span and its clerestory light.
The engineering was tuned by weight. Builders graded the aggregate so that heavy, dense stone sat low in the structure while the upper vaults were cast with light volcanic scoria and pumice, cutting the load the piers had to carry. Relieving arches and brick ribs were built into the concrete to guide the forces and to let the vaults be raised over their timber centering in stages. The result was a structural system of astonishing efficiency — enormous roofed voids achieved with masonry that no purely trabeated tradition could have matched.
4. The invisible building below and behind
Everything that made the baths work was hidden. A dedicated aqueduct branch, the Aqua Antoniniana, fed enormous cisterns behind the block; furnaces (praefurnia) burned tonnes of wood; and the heat was distributed by the hypocaust — floors raised on brick piers (pilae) with hot flue-gases circulating beneath them and up through hollow wall tiles (tubuli), so the caldarium was warmed as a single radiant envelope rather than by any open fire in the room.
Beneath the polished marble ran a second, subterranean city. A ring of service tunnels — some broad enough for carts and draught animals — let an army of slaves haul fuel to the furnaces and clear ash without ever appearing among the bathers. One of these vaults even housed a Mithraeum, among the largest in Rome. This ruthless separation of served and servant space, of glittering interior from grimy machinery, is one of the thermae's most modern lessons: architecture as a concealed infrastructure supporting a public spectacle.
5. The social condenser and its long echo
Entry cost next to nothing, and for that the citizen got far more than a wash. Within the precinct lay Greek and Latin libraries, gymnasia, gardens, fountains, shops and a museum's worth of sculpture — the colossal Farnese Hercules and Farnese Bull were both dug from these ruins. The baths were a genuine social condenser: a single free institution where senators and freedmen exercised, read, gossiped and bathed side by side. They were also propaganda in stone — leisure architecture deployed as imperial welfare, a daily reminder of the emperor's generosity underwritten by the empire's plunder.
The afterlife of the frigidarium is one of the most traceable lineages in architecture. Its triple cross-vaulted hall became the direct model for the Basilica of Maxentius; Michelangelo later reused a Roman bath hall bodily inside Santa Maria degli Angeli; and in 1910 Charles McKim took the frigidarium as the explicit template for the concourse of Pennsylvania Station in New York. The vast, top-lit, column-free public room that we still expect of a great railway terminal, museum or civic hall descends, almost unbroken, from the vaults Caracalla's engineers cast over Rome.
Every great railway concourse and airport hall — from McKim's lost Penn Station to the light-filled terminals of Calatrava and Foster — is still working the frigidarium's move: a single vast, top-lit, column-free interior in which a crowd becomes a public.
References & further reading
- 01DeLaine, J. (1997). The Baths of Caracalla: A Study in the Design, Construction, and Economics of Large-Scale Building Projects. Journal of Roman Archaeology, Supplementary Series 25, Portsmouth (RI).
- 02Ward-Perkins, J. B. (1981). Roman Imperial Architecture. Yale University Press / Pelican History of Art, New Haven.
- 03Lancaster, L. C. (2005). Concrete Vaulted Construction in Imperial Rome: Innovations in Context. Cambridge University Press, Cambridge. https://doi.org/10.1017/CBO9780511610516
- 04Yegül, F. K. (1992). Baths and Bathing in Classical Antiquity. MIT Press, Cambridge (MA).
- 05DeLaine, J. (1987). The 'cella solearis' of the Baths of Caracalla: a reappraisal. Papers of the British School at Rome 55, 147–156. https://doi.org/10.1017/S0068246200008977
Last verified 2026-07-06. Ancient and vernacular works often have no single architect or firm date; dates are given as widely accepted approximations and the builder-culture is named where no individual designer is known.