
12 · The RenaissanceNo. 06 in era
Basilica Palladiana
Vicenza owned a crumbling medieval town hall with bays of every width. Palladio's answer was not to demolish it but to dress it — wrapping the old block in a two-storey marble loggia whose every bay is the same elastic classical unit, the serliana, stretched or shrunk to swallow the irregular grid beneath. It is the moment a decorative window-shape becomes a structural problem-solver, and the debut of the 'Palladian motif'.
1. An old hall in need of a new skin
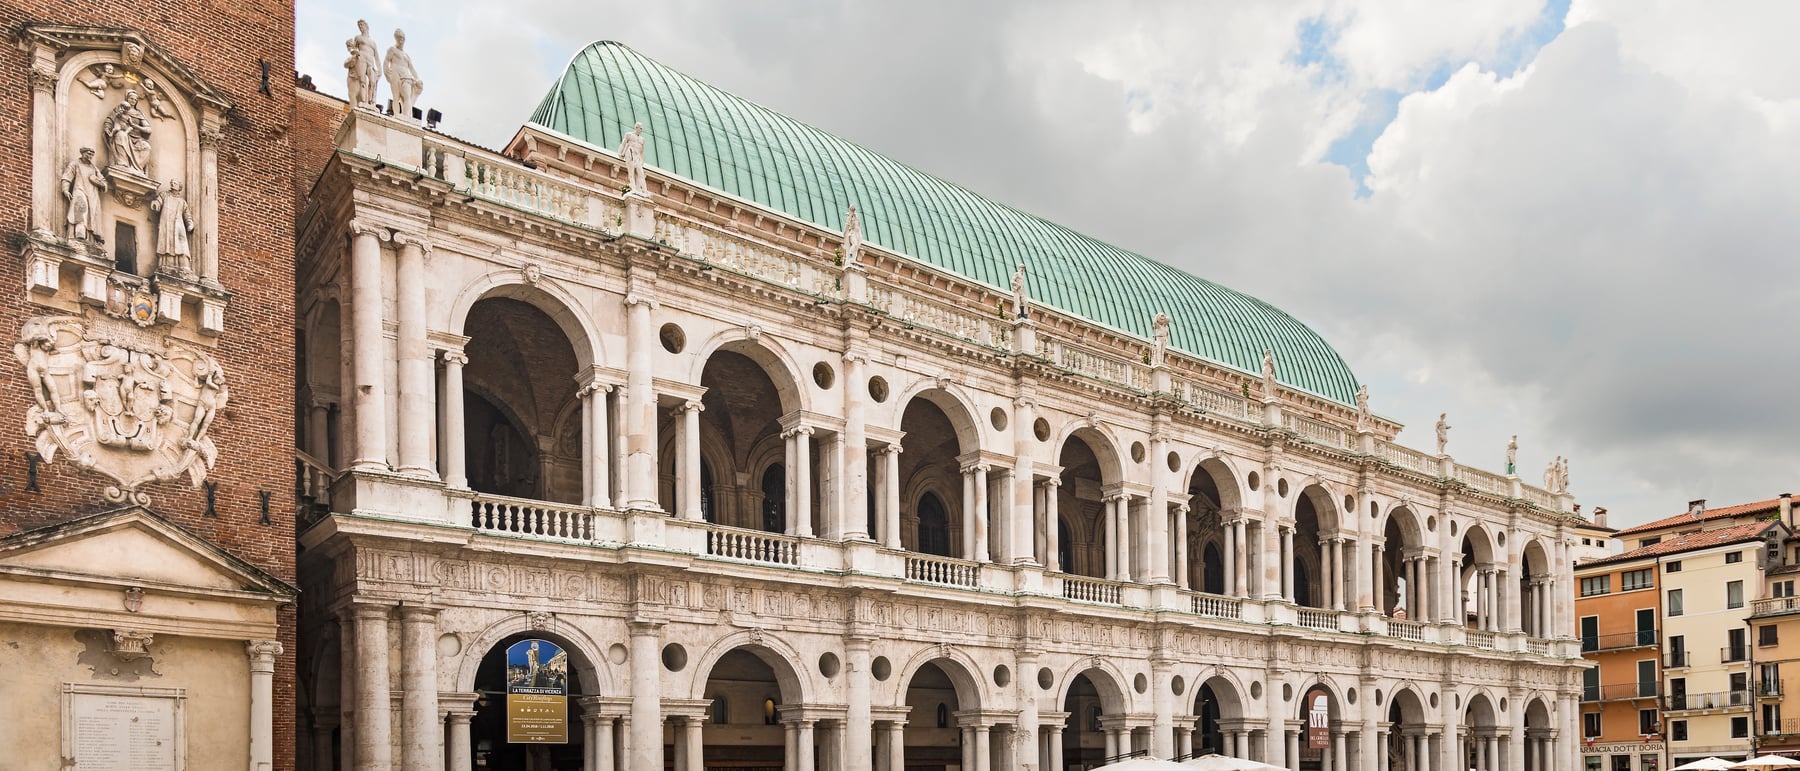
The building Palladio inherited was the Palazzo della Ragione, Vicenza's medieval town hall — a great vaulted market and council hall raised over ground-floor shops and crowned by an enormous keel-shaped roof like an upturned ship's hull. Its earlier Gothic loggias had partly collapsed in 1496, and for half a century the city argued over how to repair and modernise it, consulting the leading architects of the age — Jacopo Sansovino, Sebastiano Serlio, Michele Sanmicheli, Giulio Romano — without ever settling on a scheme. The awkward truth was that the old block was structurally tired and, worse, geometrically irregular: its bays were of unequal width, so no ordinary classical colonnade of evenly spaced columns could ever be fitted cleanly around it.
The young Andrea Palladio — a stonemason renamed for the goddess of wisdom by his humanist patron Gian Giorgio Trissino — proposed a radical yet conservative answer around 1546: not to rebuild, but to clad. He would wrap the surviving medieval core in a brand-new skin of white stone, a two-storey open loggia of arches that would at once modernise the civic image and brace the sagging structure. The commission, approved by the city council in 1549, would occupy him on and off for the rest of his life. Its genius lay in a single repeating unit — the serliana — engineered to absorb the very irregularity that had defeated everyone else.
2. The Palladian motif
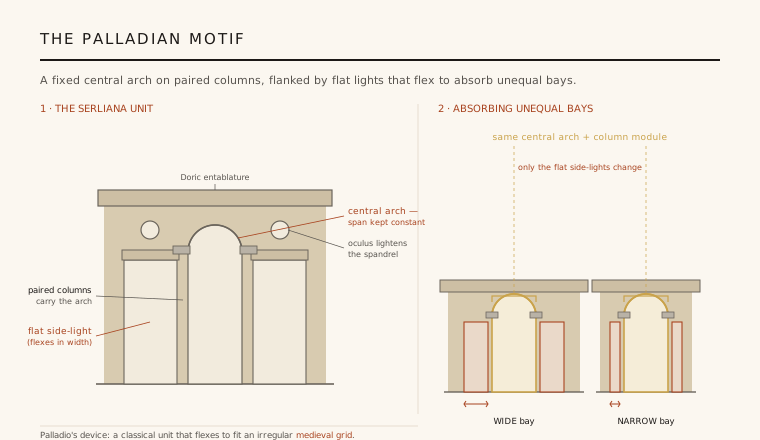
The serliana, or Palladian motif, is a composite opening. At its centre a round arch springs from a pair of small columns; on either side of that arch sits a narrow, flat-topped (trabeated) opening, each capped by a straight entablature carried on the same columns and an outer pier. The result is a three-part rhythm — flat, arch, flat — that reads as one dignified classical bay. The shape was not Palladio's invention: it has Roman ancestry and was popularised in print by Sebastiano Serlio's treatise of 1537, which lent it the name serliana. But Palladio deployed it so relentlessly and so intelligently here that it has been called the Palladian motif ever since.
What turned an ornamental window into an engineering device was a simple insight. The central arch and the spacing of its two columns could be held at a constant dimension, bay after bay, while the flanking flat openings were left free to widen or narrow. Faced with a medieval grid of unequal bays, Palladio simply flexed the flat side-lights — broad where a bay was wide, slim where it was narrow — and kept every arch identical. The eye reads only the regular march of equal arches; the messy inequalities are quietly swallowed by the adjustable sidelights. To lighten the broad piers and let extra daylight through, he pierced a round oculus into each spandrel, so the whole screen seems to hover rather than press.
3. The two-storey loggia
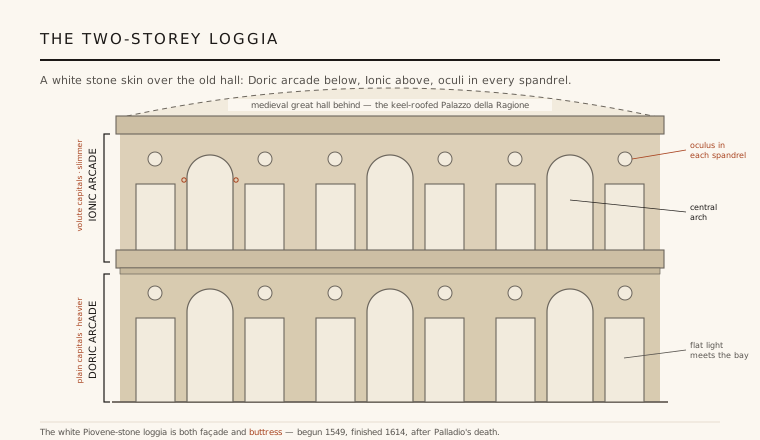
Wrapped around the old hall on its two long flanks and one end, the loggia rises in two superimposed storeys of the same motif, built entirely of pale local limestone. The lower arcade uses the sturdy Doric order, the upper the lighter, more slender Ionic — the canonical Renaissance sequence of orders growing more refined as they climb. Between the two runs a full entablature and a balustraded gallery, so the upper loggia reads as a promenade in the air. Deep, boldly modelled and crisply cut, the white stonework casts strong shadows that give the screen a sculptural depth quite unlike the flat Gothic wall it replaced.
The double loggia is not mere decoration: it is also structure. Its ranks of stone arches act as a continuous buttressing armature clamped around the medieval core, stiffening and shoring the tired building even as they reface it. Palladio called the whole thing a Basilica, borrowing the name of the ancient Roman civic hall of justice and commerce — a learned analogy that recast a provincial town hall as an heir to imperial Rome. It was a piece of architectural rhetoric as much as engineering: the classical skin announced that Vicenza, and its designer, belonged to the great tradition.
4. A building made over sixty years
For all its air of serene inevitability, the Basilica was assembled slowly and piecemeal. Work on the stone loggia began in 1549 with the ground-floor Doric arcade, but funds were intermittent and the upper Ionic storey rose only gradually over the following decades. Palladio himself did not live to see it finished; he died in 1580 with the work still incomplete, and the loggia was not brought to completion until 1614, some sixty-five years after it was begun and thirty-four after his death. What looks like a single confident gesture is in fact the patient realisation of a young man's drawing by later generations of masons.
It is worth being clear about what the building is and is not. Palladio did not raise a free-standing new hall from the ground; he re-clothed and reinforced an existing medieval structure, and the great council chamber and its keel roof inside remain essentially the older building. The achievement is one of transformation rather than creation — an early and brilliant instance of what we would now call adaptive reuse. That the join is invisible, that the whole reads as one coherent classical work, is precisely the measure of Palladio's skill.
5. From bomb damage to the Palladian world
The Basilica has needed saving more than once. On 18 March 1945, Allied bombing struck the building and set its vast timber roof ablaze; the great keel-shaped covering was destroyed and had to be reconstructed in the post-war years, and a further major restoration returned the loggia to the city in 2012. Through each repair the essential fabric — Palladio's stone screen and the medieval core it protects — has been carefully preserved, so that what stands today is the design of 1546 held in trust rather than a modern replica.
The commission that had once been a poisoned chalice became the making of its architect. The Basilica was Palladio's first great public work, and its success launched the career that would give the world the Palladian villa, the Palladian window and, eventually, an entire international language of classicism from Britain to Virginia. In 1994 it was inscribed, with Palladio's other Vicenza buildings, on the UNESCO World Heritage List. The elastic little motif he devised to tame a crooked medieval town hall went on to reorder facades across three continents.
Every contemporary retrofit that rescues a tired old building by wrapping it in a new structural skin — the over-clad tower, the exoskeleton brace, the adaptive-reuse facade — is working Palladio's Vicenza logic: dress and strengthen what already exists rather than tear it down.
References & further reading
- 01Ackerman, J. S. (1991). Palladio. Penguin Books (Architect and Society), London, rev. ed..
- 02Boucher, B. (1998). Andrea Palladio: The Architect in His Time. Abbeville Press, New York.
- 03Wittkower, R. (1971). Architectural Principles in the Age of Humanism. W. W. Norton, New York.
- 04Palladio, A. (1570). I Quattro Libri dell'Architettura (The Four Books of Architecture). Venice; Dover reprint, New York, 1965.
- 05UNESCO World Heritage Centre (1994). City of Vicenza and the Palladian Villas of the Veneto. World Heritage List, ref. 712. https://whc.unesco.org/en/list/712
Last verified 2026-07-06. Ancient and vernacular works often have no single architect or firm date; dates are given as widely accepted approximations and the builder-culture is named where no individual designer is known.