
6 · Byzantium & the Dome of the EastNo. 02 in era
Basilica of San Vitale
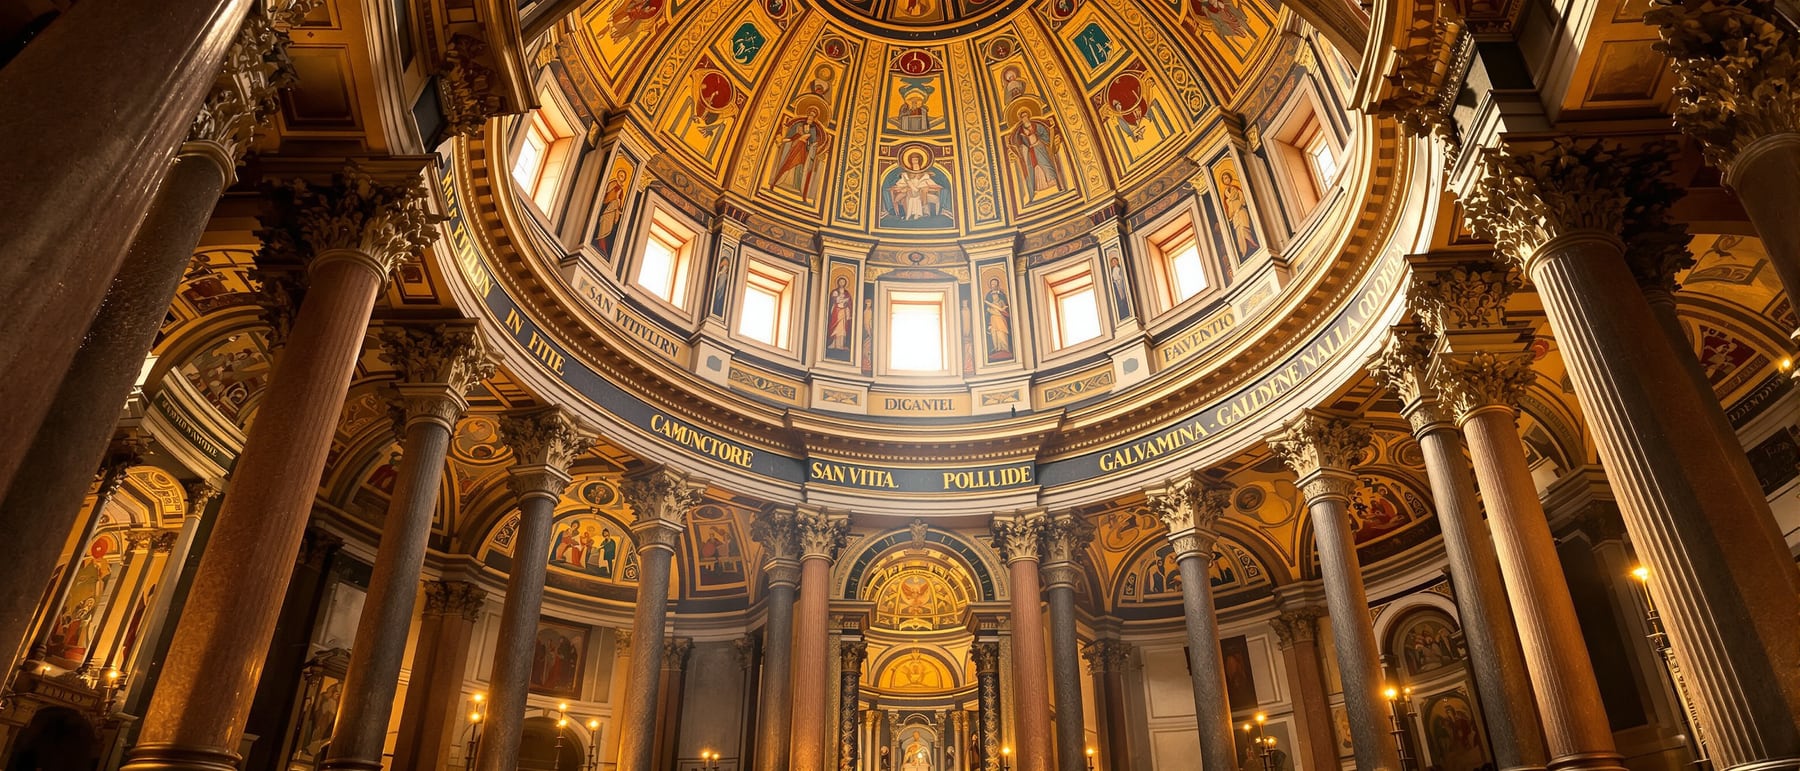
Ravenna's jewel-box is not a corridor to walk down but a centre to gather within — an octagon within an octagon, its walls dissolved in gold and its dome spun from hollow clay pots. It is the most perfect Byzantine building in the West, and the direct model for Charlemagne's chapel at Aachen.
1. A church built as a centre, not a corridor
The ordinary early Christian church was a basilica — a long, axial hall you process down, its nave flanked by aisles and its whole geometry drawing eye and congregation toward a distant altar. San Vitale rejects that logic entirely. Its plan is a centralised octagon: eight sides gathered around a single vertical axis, so the building has no long processional route but a still, radiant centre beneath a dome. Worship here does not move down a corridor; it gathers around a point.
This centralised idea came from the Christian East — from martyria and imperial mausolea, and above all from Justinian's Constantinople, where the domed central plan was being pushed to its limits at exactly this moment (Hagia Sophia was consecrated in 537, a decade before San Vitale was finished). Ravenna, newly reconquered for the Eastern empire, built in the capital's manner. The result is the finest surviving centralised church of the age and the clearest demonstration that the domed centre, not the basilican nave, was one true future of sacred architecture.
2. An octagon within an octagon
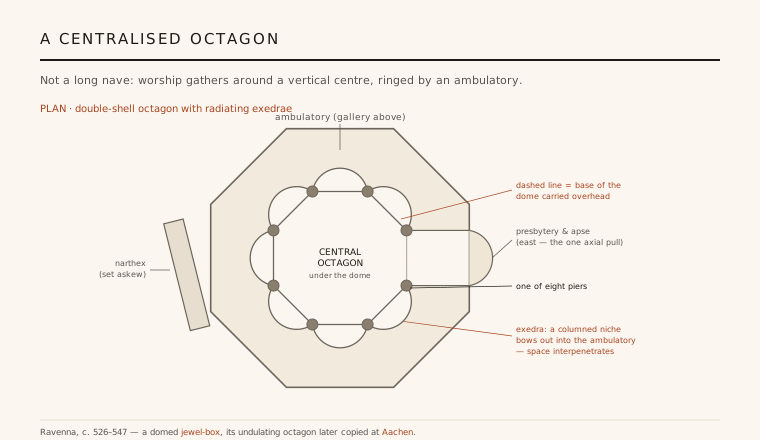
The building is a double shell. A tall central octagon of eight massive piers stands inside a lower outer octagon, and between the two runs a two-storey ring: a ground-floor ambulatory with a gallery (matroneum) above it. One octagon is nested inside the other, the inner rising higher to carry the dome while the outer wraps it in a lower, encircling wall. It is this nesting of a tall lit core inside a low ring that gives San Vitale its compact, vertical, jewel-box character.
What makes the interior extraordinary is that the inner octagon does not stand as a plain drum. From *seven of its eight sides a semicircular exedra* — a niche screened by two tiers of slender columns — bulges outward into the ambulatory. The central space therefore pushes out and the surrounding ring flows in; the two shells interpenetrate** in a rippling, undulating boundary quite unlike the clean cylinder of a simple rotunda. Only the eighth, eastern side breaks the pattern, opening into a rectangular presbytery that ends in a projecting apse — the single axial pull in an otherwise centred design.
3. A dome spun from clay pots
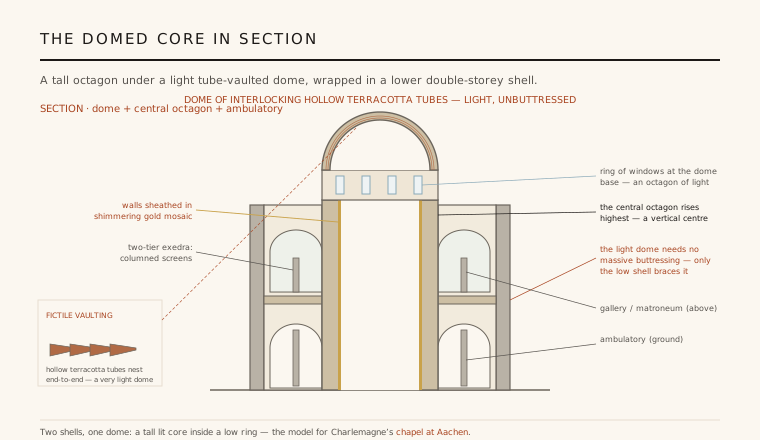
The dome that crowns the octagon is the building's quietest miracle. Instead of the heavy stone or poured concrete a Roman builder would have used, San Vitale's vault is raised from small hollow terracotta tubes — clay pots, in effect — fitted mouth-to-tail in a continuous spiralling course, a technique known as fictile vaulting. The finished shell is a lattice of empty ceramic tubes: enormously light, quick to lay without heavy centering, and carrying only a fraction of the weight of a masonry dome of the same span.
That lightness is the whole structural argument. Because the dome pushes out so little, it needs no massive buttressing — the modest thrust is gathered by the ring of piers and steadied by the low ambulatory shell wrapped around them, with none of the vast abutments a Pantheon or a Hagia Sophia demanded. The drum below the dome is then free to be pierced by a ring of windows, so light pours in at the very springing of the vault. The engineering and the poetry are the same move: a weightless dome that lets the centre of the church fill with light — a true octagon of light.
4. Walls of gold — Justinian and Theodora
Where the structure is light, the surface is sumptuous. The lower walls are faced in thin panels of coloured marble revetment, and every vault and upper surface is sheathed in shimmering gold mosaic. Byzantine builders used this glittering skin to dematerialise the wall: struck by the light from the drum windows, the gold ground reads not as solid masonry but as a weightless, luminous veil, so the enclosing structure seems to dissolve into pure radiance. The architecture provides the cage of light; the mosaic makes the cage disappear.
Nowhere is this more charged than in the presbytery, where two famous panels face each other across the altar: Emperor Justinian with his court and clergy on one wall, Empress Theodora with hers on the other, each bearing gifts toward the sanctuary. Neither ruler ever set foot in Ravenna. Their images are imperial-religious propaganda — a statement, in gold, that the recently reconquered city and its church belonged to the Eastern emperor, who stands here forever at the threshold of the holy. In San Vitale, decoration is not ornament added to architecture; it is the building's argument.
5. The model for Aachen
San Vitale's afterlife is as significant as its fabric. Around 800 CE, when Charlemagne raised his Palatine Chapel at Aachen as the spiritual heart of a revived Western empire, his architect Odo of Metz looked straight back to Ravenna. Aachen repeats San Vitale's essential scheme almost point for point: a centralised octagon under a domed vault, ringed by a two-storey ambulatory and gallery. Charlemagne is even said to have had marble and columns brought north from Italy to build it. Through Aachen, the Byzantine centralised, domed model was carried directly into the Western architectural tradition.
That makes this modest church in a provincial city a genuine hinge in the history of architecture. It preserves, more perfectly than almost anything left in Constantinople itself, the Justinianic ideal of the centralised domed interior; and it transmits that ideal onward, from sixth-century Ravenna to Carolingian Germany and the long line of centrally planned chapels that follow. The precise building dates remain slightly elastic — begun around 526 under Bishop Ecclesius and consecrated in 547 under Bishop Maximian — but the achievement is not in doubt: San Vitale is the great surviving proof that a church could be composed as a centre of light rather than a corridor to an altar.
Every centrally planned room that pulls a gathering inward and upward beneath a single lit dome — a chapel, a memorial, a domed reading room ringed by a gallery — is still working San Vitale's move: make the building a luminous centre to stand within, not a corridor to walk down.
References & further reading
- 01Krautheimer, R. (1986). Early Christian and Byzantine Architecture. Yale University Press / Pelican History of Art, New Haven (4th ed.).
- 02von Simson, O. G. (1987). Sacred Fortress: Byzantine Art and Statecraft in Ravenna. Princeton University Press, Princeton (orig. 1948).
- 03UNESCO World Heritage Centre (1996). Early Christian Monuments of Ravenna. World Heritage List, ref. 788. https://whc.unesco.org/en/list/788
- 04Deichmann, F. W. (1976). Ravenna: Hauptstadt des spätantiken Abendlandes. Franz Steiner Verlag, Wiesbaden.
- 05Mango, C. (1976). Byzantine Architecture. Harry N. Abrams / Electa, New York.
Last verified 2026-07-06. Ancient and vernacular works often have no single architect or firm date; dates are given as widely accepted approximations and the builder-culture is named where no individual designer is known.