
8 · Medieval Europe — Romanesque to GothicNo. 03 in era
Basilica of Saint-Denis
Around 1140, in an abbey just north of Paris, an ambitious abbot did something no builder had done before: he made a stone wall disappear. In its place he set a wall of coloured light — and in doing so, invented Gothic architecture.
1. The choir that invented a style
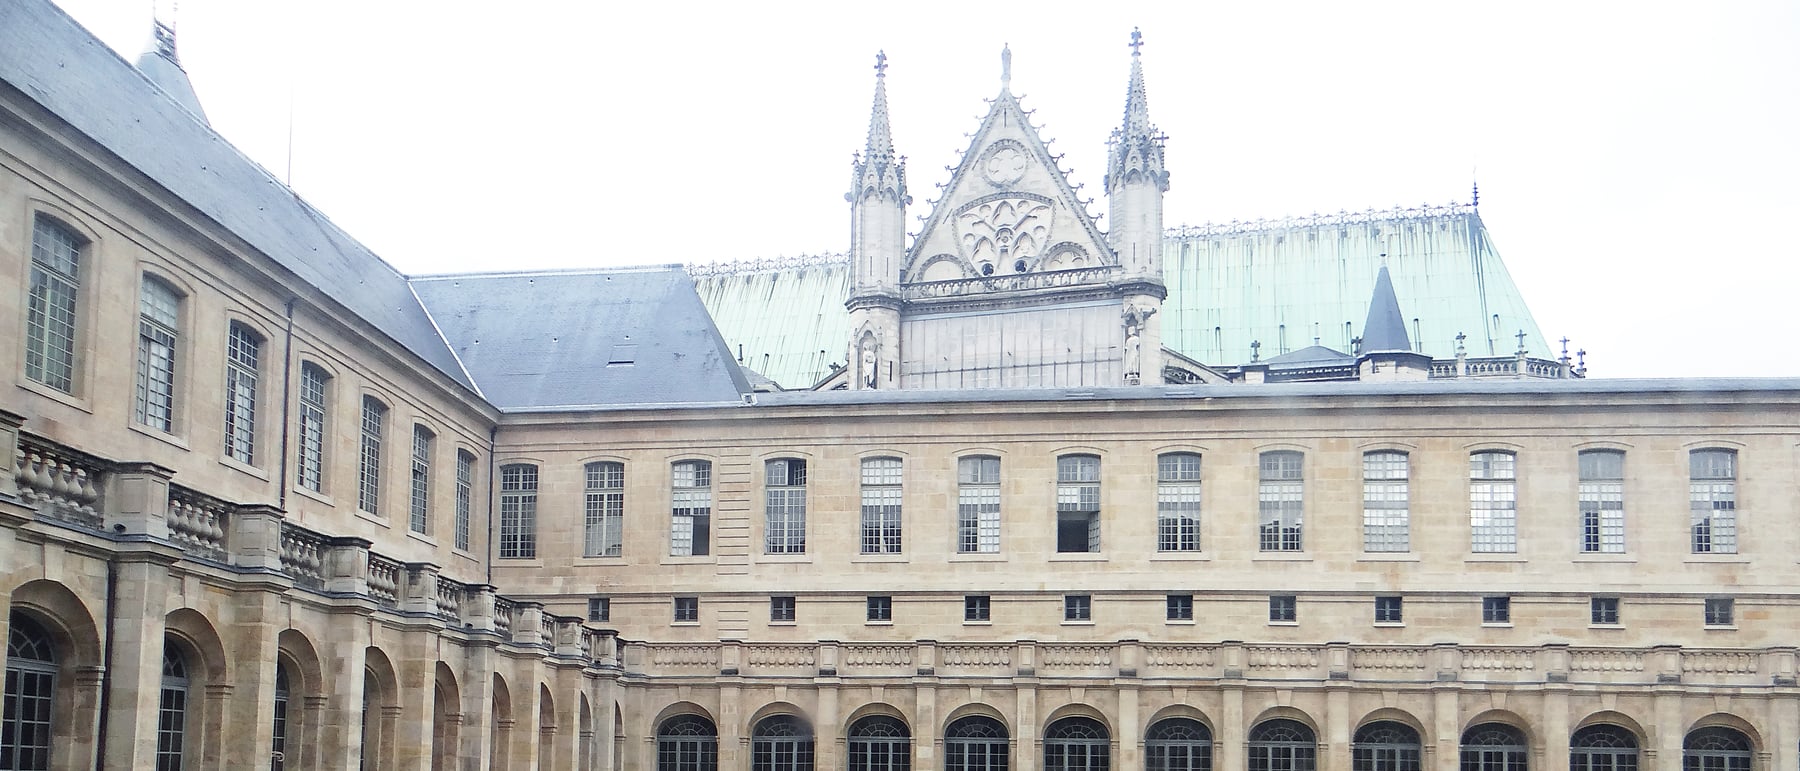
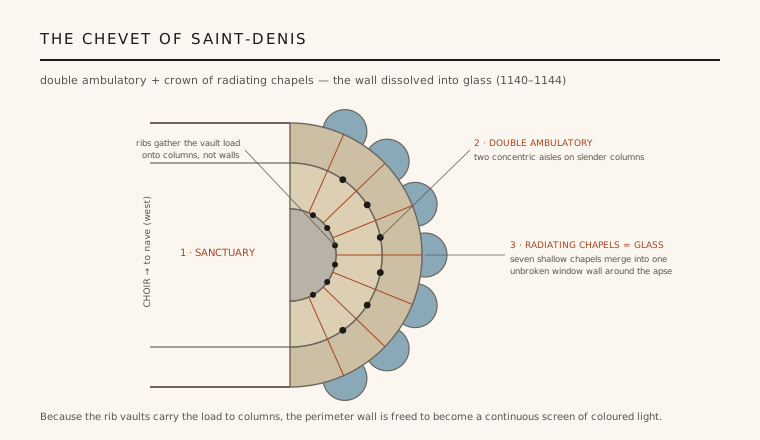
Most of what a visitor sees at Saint-Denis today was built later, but one part changed the history of building: the new choir, raised between about 1140 and its consecration on 11 June 1144 under Abbot Suger. Its eastern end is a chevet — a semicircular sanctuary wrapped by a double ambulatory, two concentric aisles that let pilgrims circulate around the relics of Saint Denis.
Ringing that ambulatory is a crown of radiating chapels: seven shallow bays that, instead of standing as separate rooms, are merged edge to edge so their outer walls read as one continuous, undulating band. Because the aisles are carried on slender columns rather than heavy piers, the whole eastern end feels less like a masonry shell than a cage of stone holding open a ring of glass. This single space is where the disparate techniques of the twelfth century were first fused into one coherent architecture.
2. Three ideas, one system
None of Saint-Denis's structural devices was new in itself. The pointed arch had been used in Burgundy and, long before, across the Islamic world; the rib vault, a masonry vault whose loads are concentrated onto diagonal stone ribs, had already been built at Durham and in Normandy; and buttressing to resist the outward push of vaults was old knowledge. What had never happened was their combination into a single, self-consistent structural logic.
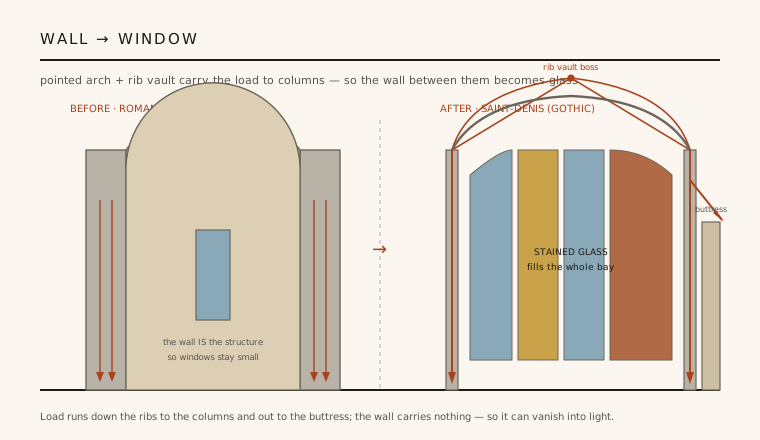
The pointed arch matters because, unlike a semicircular arch, its height is largely independent of its span, so vaults of different widths can be brought to the same crown line — essential over the irregular, wedge-shaped bays of an ambulatory. The ribs then channel the vault's weight down to precise points, and buttressing gathers the residual thrust and carries it outward to the perimeter. Load stops being smeared through continuous walls and instead runs along a skeleton, which is the defining idea of Gothic construction.
3. When the wall becomes a window
Once the vaults deliver their weight to columns and buttresses, the wall between the supports is doing almost no structural work. Romanesque builders, whose walls were the structure, could only punch small openings into a thick mass. At Saint-Denis the logic inverts: the wall is relieved of its job and can be dissolved almost entirely into window.
In the chevet this is taken to its conclusion. The masonry between the ambulatory columns shrinks to slender mullions, and the outer wall of the merged chapels becomes a nearly unbroken screen of stained glass. The building's outer boundary is no longer a barrier of stone but a translucent membrane — the first time architecture had turned an exterior wall into an envelope of coloured light.
4. Suger and the theology of light
Suger is unusual among medieval patrons because he wrote about what he built, in his tracts De Administratione and De Consecratione. For him the point of all this glass was not spectacle but ascent: he speaks of a lux nova, a "new light," and had verses inscribed at the abbey declaring that "the dull mind rises to truth through that which is material," and that the bright work should brighten minds so they may travel through true lights to the True Light.
This is Neoplatonic theology, drawn from the writings attributed to Pseudo-Dionysius the Areopagite — whom the abbey conflated with its own Saint Denis — in which every created light is a step toward the divine light of God. Suger's chevet is, in effect, a machine for producing sacred illumination: the structural revolution and the spiritual programme are one and the same, and the architecture exists precisely so that coloured light can lift the mind from matter toward God.
5. West front, royal tombs, and an honest afterlife
Suger also rebuilt the abbey's west front, and there he assembled the elements that would become the standard Gothic facade: twin flanking towers, three deep sculpted portals, and — among the earliest of its kind on a church front — a rose window. Behind that front the abbey was already the royal necropolis of France, the burial church of nearly all its kings from the early Middle Ages onward, which gave Suger's innovations immense prestige and helped Gothic spread outward from a place at the heart of the monarchy.
Honesty about the fabric matters here. The soaring nave and upper choir a visitor admires today were rebuilt in the thirteenth-century Rayonnant style, not by Suger; one of his west-front towers was later dismantled after storm and lightning damage. Suger's own surviving contribution is essentially the lower chevet — the ambulatory and radiating chapels — and the west front. It is a smaller physical legacy than the building's fame suggests, but it is the seed from which the entire Gothic tradition grew.
The glass curtain wall of a modern tower is a distant heir of Suger's chevet: in both, the structure is pulled back to a slender frame precisely so the wall can stop being a barrier and dissolve into light.
References & further reading
- 01Panofsky, Erwin (ed. & trans.) (1979). Abbot Suger on the Abbey Church of St.-Denis and Its Art Treasures. Princeton University Press, 2nd ed. (ed. G. Panofsky-Soergel).
- 02Crosby, Sumner McKnight (1987). The Royal Abbey of Saint-Denis from Its Beginnings to the Death of Suger, 475–1151. Yale University Press, New Haven.
- 03von Simson, Otto (1988). The Gothic Cathedral: Origins of Gothic Architecture and the Medieval Concept of Order. Princeton University Press (Bollingen), 3rd ed..
- 04Frankl, Paul (rev. Paul Crossley) (2000). Gothic Architecture. Yale University Press, Pelican History of Art, New Haven.
- 05Grant, Lindy (1998). Abbot Suger of St-Denis: Church and State in Early Twelfth-Century France. Longman, London.
Last verified 2026-07-06. Ancient and vernacular works often have no single architect or firm date; dates are given as widely accepted approximations and the builder-culture is named where no individual designer is known.