
4 · Rome — Engineering, Space & the ArchNo. 06 in era
Basilica of Maxentius
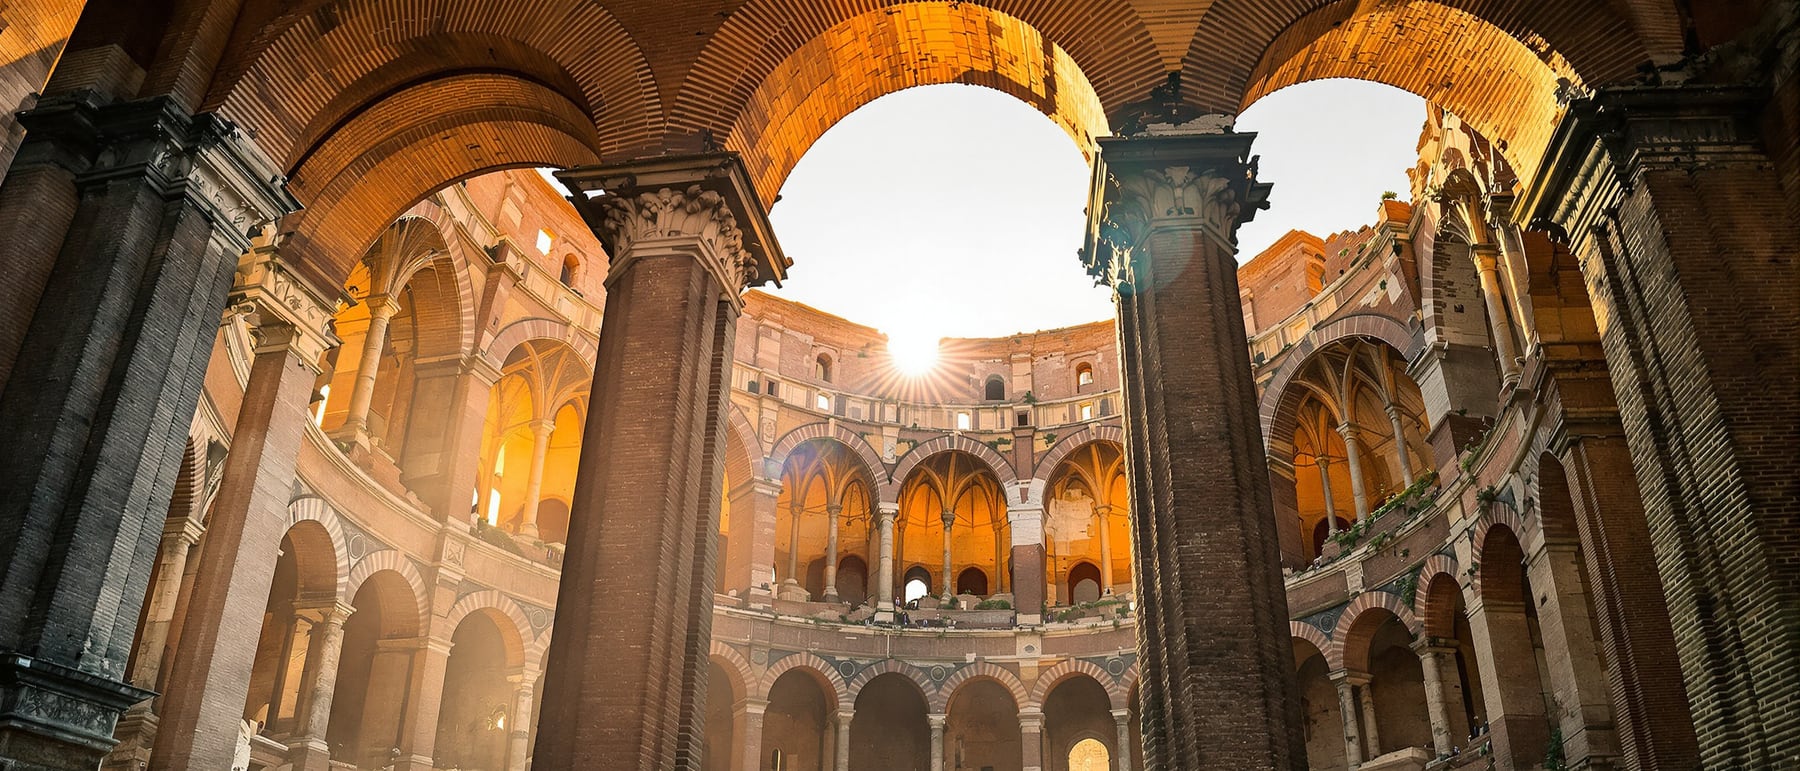
The last and largest hall of the Roman Forum was not held up by columns at all. Begun by Maxentius and finished by Constantine, the Basilica Nova borrowed the structural daring of the great imperial baths to roof a colossal civic hall in concrete — three groin vaults soaring some 35 metres over a clear span of 25, carried on a mere handful of piers. It is the moment Rome stops lining up columns and starts enclosing space, and it points straight at the church.
1. What a basilica was
Before it named a kind of church, basilica named a secular building type: the Roman multipurpose civic hall. Every substantial town had one, usually edging the forum — a large, roofed, rectangular room where the ordinary business of public life was transacted. Law courts sat here, magistrates heard cases, bankers and merchants struck deals, and citizens gathered out of the sun and rain. It was, in effect, a covered extension of the open square, the indoor engine-room of Roman civic and commercial life.
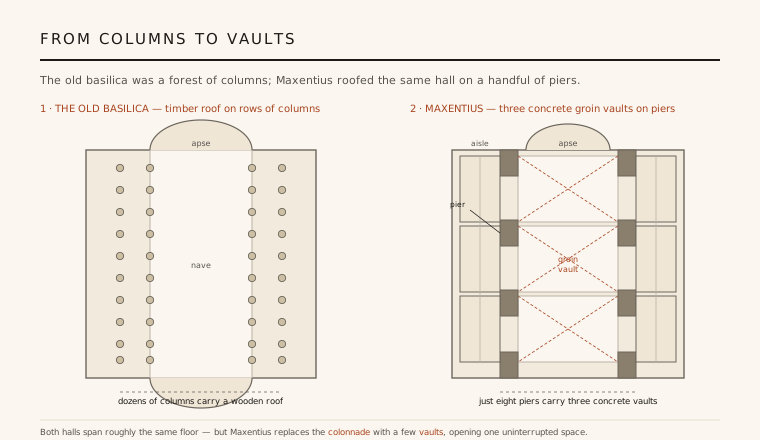
Architecturally the classic basilica was a long timber-roofed hall divided by rows of columns. Colonnades ran down its length, marking off a tall central nave from lower flanking aisles, and light entered through a clerestory in the upper nave wall. Trajan's great Basilica Ulpia (c. 112 CE) is the type at its grandest: a vast hall with double colonnades and an apse at each end, its wooden roof carried on a forest of columns. For four centuries this timber-and-column formula defined the type — and it is precisely what the Basilica of Maxentius would overthrow.
2. Borrowing the structure of the baths
Maxentius's architects did something unprecedented for a basilica: they abandoned the timber-and-column tradition entirely and reached instead for the structural system of the great imperial bath complexes. The vast central halls of the Baths of Caracalla and, later, of Diocletian had already shown how Roman concrete could roof enormous rooms with masonry vaults — no wooden roof, no rows of internal supports, just a few immense piers and a soaring vaulted ceiling.
That system was now transplanted onto the forum. The material was Roman concrete (opus caementicium) — a mortar of lime and volcanic pozzolana packed with rubble aggregate, faced in brick — which could be cast into monolithic vaults that behaved like artificial stone. By treating a law court like the frigidarium of a bath, the builders turned a proven bathing-hall technology into a new kind of civic monument, and in doing so redefined what a basilica could be.
3. Three groin vaults on a handful of piers
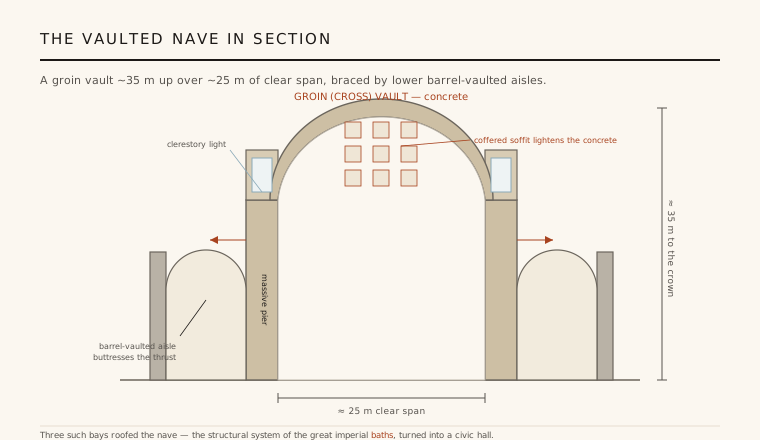
The heart of the building was its nave, roofed by three colossal groin (cross) vaults. A groin vault is formed where two barrel vaults intersect at right angles; crucially, it channels its whole weight down onto four points rather than along continuous walls. That property let the architects carry the entire roof of the nave — spanning roughly 25 metres and rising about 35 metres to the crown — on only a few massive brick-and-concrete piers, leaving the space between them open. Where the old basilica needed a colonnade, this one needed almost nothing.
The engineering is a lesson in equilibrium. Each vault pushes outward as well as down, and that thrust would have burst the walls; so the lower aisles, roofed with transverse barrel vaults, act as buttresses, propping the springing of the great vaults from the sides. To reduce the sheer dead weight, the vault soffits were deeply coffered — sunk with rows of recessed panels that removed tonnes of concrete without weakening the shell — and clerestory windows in the upper nave wall, above the aisle roofs, flooded the interior with light. The result was a single, luminous, uninterrupted volume of a kind columns could never give.
4. A ruin of the nave, a survival of the aisle
The basilica was begun by Maxentius around 308 CE and, after his defeat by Constantine at the Milvian Bridge in 312, completed by Constantine, who reoriented it — adding a new entrance on the south long side and a second apse on the north, and installing a colossal seated statue of himself, fragments of which survive in the Capitoline courtyard. It stood complete for centuries as one of the marvels of the city.
Then the nave came down. A medieval earthquake — probably that of 1349 — toppled the three great central vaults, and their materials were later quarried away; Renaissance and Baroque builders even robbed its marble and bronze. What remains is the north aisle: three enormous barrel vaults, coffered and gaping, still rearing out of the Forum. Even as a fragment — a side aisle standing where the true nave was half again as high — it is one of the most awesome ruins in Rome, and the clearest surviving demonstration of what imperial concrete vaulting could do.
5. The ancestor of the church interior
The building's afterlife dwarfs its short working life. The word basilica passed to the Christian church because early churches copied the secular hall's plan — a long nave, flanking aisles, clerestory light and a terminal apse. But the Basilica of Maxentius bequeathed something more ambitious than a plan: the vision of a great vaulted interior, a monumental space enclosed overhead in masonry rather than roofed in wood. That is the ambition every major church would eventually inherit.
In the Renaissance it became a direct object of study. Bramante and Michelangelo measured its vaults and piers as they wrestled with roofing St Peter's, and its coffered arches echo through the domes and barrel vaults of the High Renaissance and Baroque. For architects reaching to enclose vast space, the Basilica Nova was the touchstone — proof that a room could be as big as the sky and still stand. Rome had roofed a colossal civic hall in concrete, and in doing so drew the line that runs from the forum to the cathedral.
Every modern column-free hall roofed by a few great structural members over one clear, luminous span — a concourse, an atrium, a concert hall — is still working the idea the Basilica of Maxentius first made monumental: enclose the biggest possible space on the fewest possible supports.
References & further reading
- 01Ward-Perkins, J. B. (1981). Roman Imperial Architecture. Yale University Press (Pelican History of Art), New Haven.
- 02Lancaster, L. C. (2005). Concrete Vaulted Construction in Imperial Rome: Innovations in Context. Cambridge University Press, Cambridge.
- 03Sear, F. (1982). Roman Architecture. Cornell University Press, Ithaca.
- 04Coarelli, F. (2007). Rome and Environs: An Archaeological Guide. University of California Press, Berkeley.
- 05Claridge, A. (2010). Rome: An Oxford Archaeological Guide. Oxford University Press, Oxford, 2nd ed..
Last verified 2026-07-06. Ancient and vernacular works often have no single architect or firm date; dates are given as widely accepted approximations and the builder-culture is named where no individual designer is known.