
20 · The Modern Masters (International Style)No. 03 in era
Barcelona Pavilion
A temporary exhibition building that changed architecture for a century: raised as Germany's national pavilion for the 1929 Barcelona International Exposition, Ludwig Mies van der Rohe's pavilion — designed with Lilly Reich — dissolved the room itself. Free-standing planes of travertine, green marble, golden onyx and grey glass slip past one another so that space flows without ever closing, while eight slim chrome crosses carry a flat roof that seems to float. It is the built emblem of *less is more*.
1. A building with almost no rooms
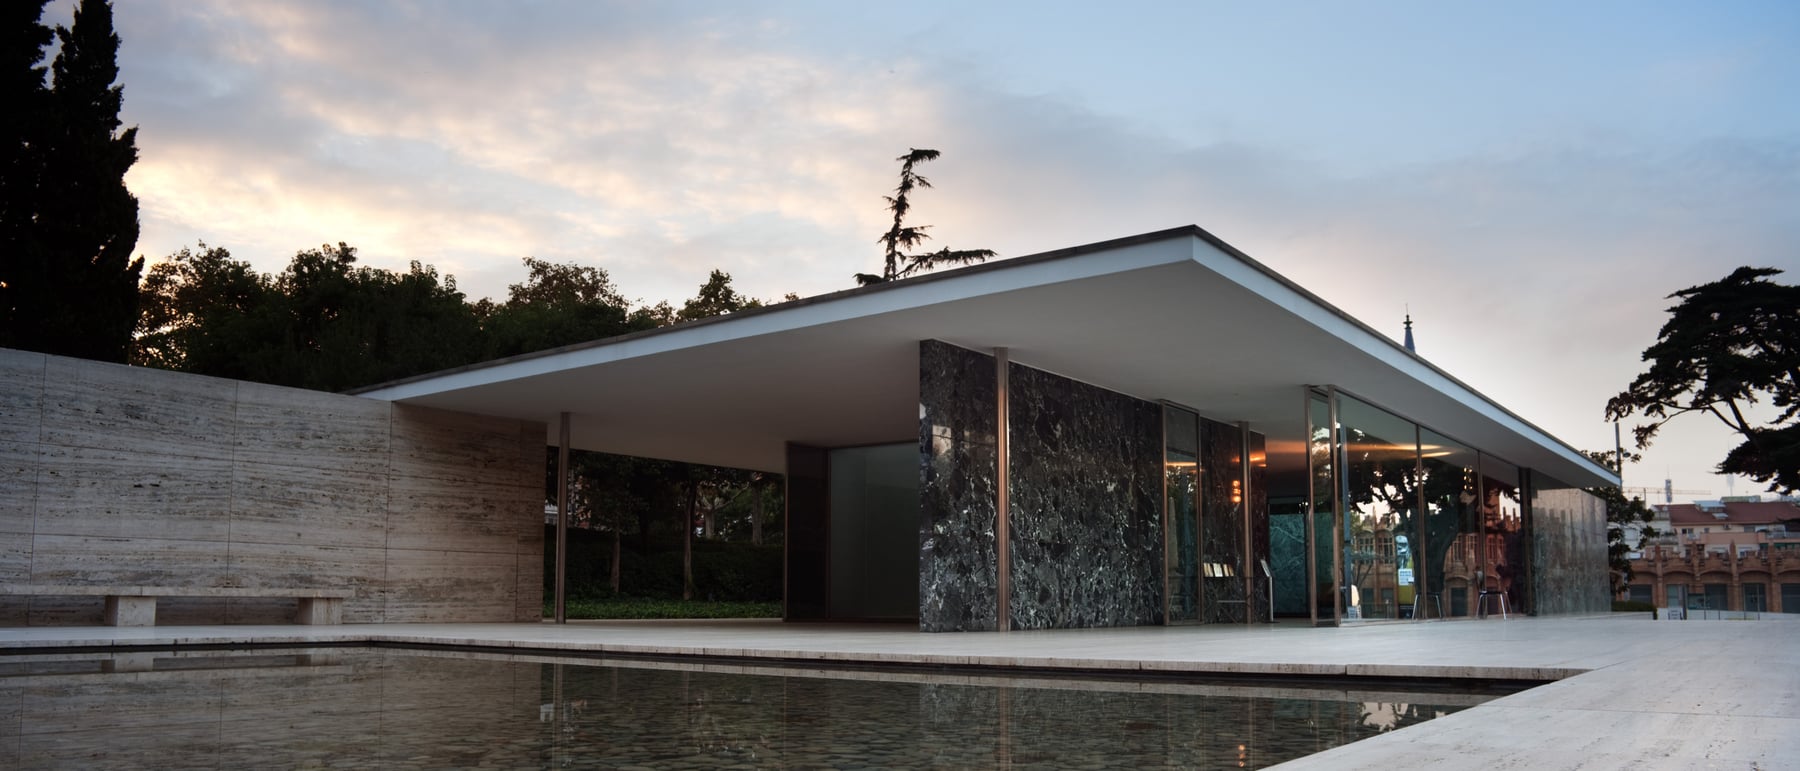
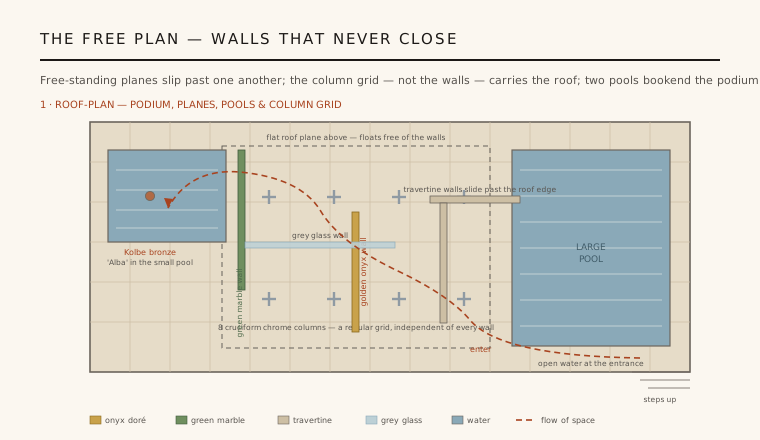
The Barcelona Pavilion holds no exhibits and encloses no rooms in the ordinary sense — it was the exhibit, a place for the German state to receive King Alfonso XIII with dignity and nothing to sell. Mies set it on a low travertine podium whose grid of paving squares fixes the module for everything above. Onto that plinth he laid a handful of isolated walls that never meet at corners: they slip past one another and slide out beyond the roof, so the eye is always led onward and the space never resolves into a closed box.
The result is the free plan pushed to its extreme. Interior and exterior interlock; you move diagonally through the planes, catching reflections and framed views rather than passing through doors. Two sheets of water — a large open pool at the entrance and a small enclosed pool at the far end — anchor the two ends of the podium and double the marble in their still surfaces. Space here is not a series of chambers but a continuous, flowing field, defined by where the planes stand rather than by what they enclose.
2. The cross that freed the wall
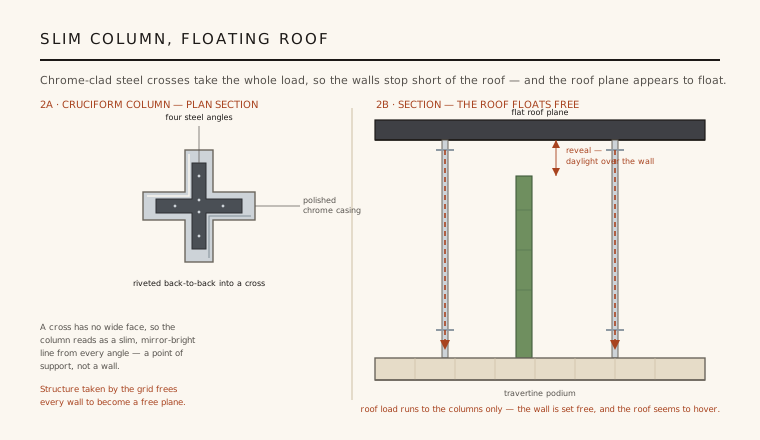
The quiet engine of the whole idea is the cruciform column. Instead of a load-bearing wall or a fat pier, Mies built up four steel angles riveted back-to-back into a slim cross and clad it in polished chrome, so that from any direction the support reads as a bright, almost immaterial line. Eight of these columns stand in a regular grid and take the entire weight of the roof.
Because the structure is carried by this independent grid, every wall is released from load. The marble and glass planes no longer hold anything up; they become pure spatial dividers, free to stop, start and overlap wherever the composition wants. This separation of structure from enclosure is the deep lesson of the pavilion — the same principle Le Corbusier framed as the free plan, here made visible in chrome. The columns even carry a faint reflection of the coloured stone around them, dissolving the one solid element that remains.
3. A roof that floats
Look closely at the section and the trick becomes clear: the flat roof plane rests only on the eight columns, and the free-standing walls stop short of its underside. Between the top of a marble wall and the roof soffit runs a slender reveal — a line of daylight that slips over the wall — so the heavy slab appears to hover rather than to press down on anything. The roof is read as a thin horizontal plane hung in the air, not as a lid on a container.
This is architecture composed of planes in three dimensions: horizontal floor and roof, vertical walls, none of them touching in the expected way. The effect is calm and weightless, and it depends entirely on the honesty of the structure below. What might have been a display of engineering is instead hidden in plain sight, leaving only the sensation of a floating roof and walls that seem to have been set down and left free.
4. Luxury reduced to almost nothing
If the plan is austere, the surfaces are frankly sumptuous. Mies specified the richest natural materials — book-matched golden onyx doré, deep green Alpine marble, silvery Roman travertine, panes of grey and bottle-green glass — and then did almost nothing to them but polish and set them as flat planes. The famous onyx wall was chosen for a single large block whose warm, glowing grain becomes the pavilion's chromatic heart. Ornament is refused; the material itself is the ornament.
Into this stripped setting came two designed objects. For the king's visit Mies and Lilly Reich created the Barcelona chair — an X-frame of chromed steel bars carrying buttoned leather cushions, as much a piece of architecture as of furniture. And in the small rear pool stands Georg Kolbe's bronze figure, Alba (Dawn), a single note of the human body among the abstract planes, doubled in the water. Reich's role in the pavilion and its furnishings, long overshadowed, is now recognised as central rather than secondary.
5. Demolished, then rebuilt — and honest about it
It is essential to be clear about what survives. The 1929 pavilion was a temporary building; when the Exposition closed it was dismantled and, in 1930, demolished. For half a century Mies's masterpiece existed only in a handful of black-and-white photographs and drawings, a legend more than a place. What stands today on Montjuïc is a meticulous reconstruction of 1983–1986, built on the original site by the architects Ignasi de Solà-Morales, Cristian Cirici and Fernando Ramos, who re-quarried the marbles and re-detailed the structure from the surviving evidence.
So the hero photograph shows the reconstruction, not the 1929 original — a rebuilt building standing in for a lost one, and rightly celebrated as such. That the pavilion could be so faithfully raised again from images alone is a measure of how completely its ideas had entered the discipline. Even as a temporary structure that lasted barely a year, it reset what modern space could be, and its rebuilt form now serves as both monument and working demonstration of less is more.
Every glass-walled house and open-plan gallery where structure retreats to slim columns and space flows uninterrupted between sliding planes is a descendant of the Barcelona Pavilion — its separation of support from enclosure remains the default grammar of refined modern building.
References & further reading
- 01Solà-Morales, I. de, Cirici, C. & Ramos, F. (1993). Mies van der Rohe: Barcelona Pavilion. Editorial Gustavo Gili, Barcelona.
- 02Dodds, G. (2005). Building Desire: On the Barcelona Pavilion. Routledge, London & New York.
- 03Mertins, D. (2014). Mies. Phaidon Press, London.
- 04McQuaid, M. (1996). Lilly Reich: Designer and Architect. The Museum of Modern Art, New York.
- 05Fundació Mies van der Rohe (2020). The Barcelona Pavilion — history and reconstruction (official record). Fundació Mies van der Rohe, Barcelona. https://miesbcn.com/the-pavilion/
Last verified 2026-07-09. Ancient and vernacular works often have no single architect or firm date; dates are given as widely accepted approximations and the builder-culture is named where no individual designer is known.