
23 · Brutalism, Metabolism & the Concrete AgeNo. 02 in era
Barbican Estate
On thirty-five acres of the City of London that German bombs had flattened to rubble, three architects proposed something almost no one else dared build in Britain: a complete city within a city. Raised between 1965 and 1976 by Chamberlin, Powell & Bon, the Barbican Estate is the most ambitious Brutalist experiment in high-density living the country ever attempted — some 2,000 flats, a school, a library, an arts centre, a church and hidden gardens, all lifted onto a raised concrete deck and finished by hand. Once divisive, it is now Grade II listed and one of London's most coveted addresses.
1. Two cities, one stacked on the other
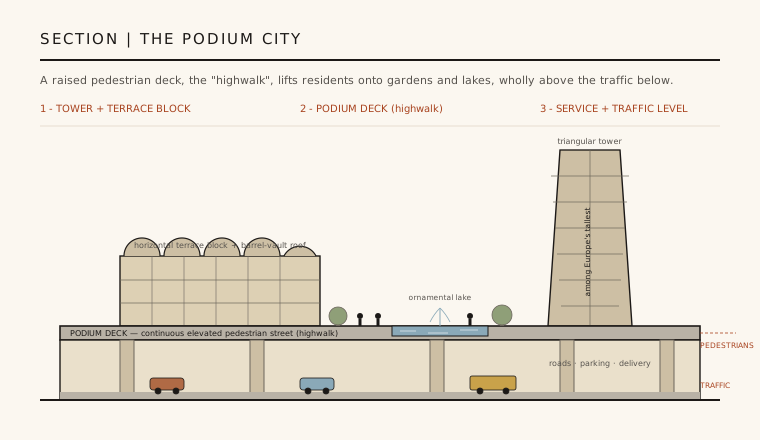
The Barbican's founding move is a section, not a plan. The Luftwaffe had reduced the Cripplegate ward to open ground, and rather than rebuild streets, Chamberlin, Powell & Bon proposed to deck over the city. Traffic, parking, servicing and deliveries were pushed down to a lower ground level, and a continuous concrete slab was laid across the whole site to form a raised pedestrian podium — the highwalk — on which residents walk, shop and cross the estate without ever meeting a car. It is the Corbusian dream of the multi-level city, and almost uniquely it was actually finished.
On that elevated deck sits an entire landscape: ornamental lakes fed by fountains, planted terraces, a hidden conservatory and enclosed gardens screened from the surrounding streets. The scheme was conceived as a self-contained residential quarter, and it behaves like one — you rise onto the podium and the noise of the City drops away. The price of that separation is the estate's most notorious quirk, addressed in the final section: it is famously labyrinthine, so much so that a yellow line was later painted on the floor to guide the lost.
2. Towers and terraces: the form
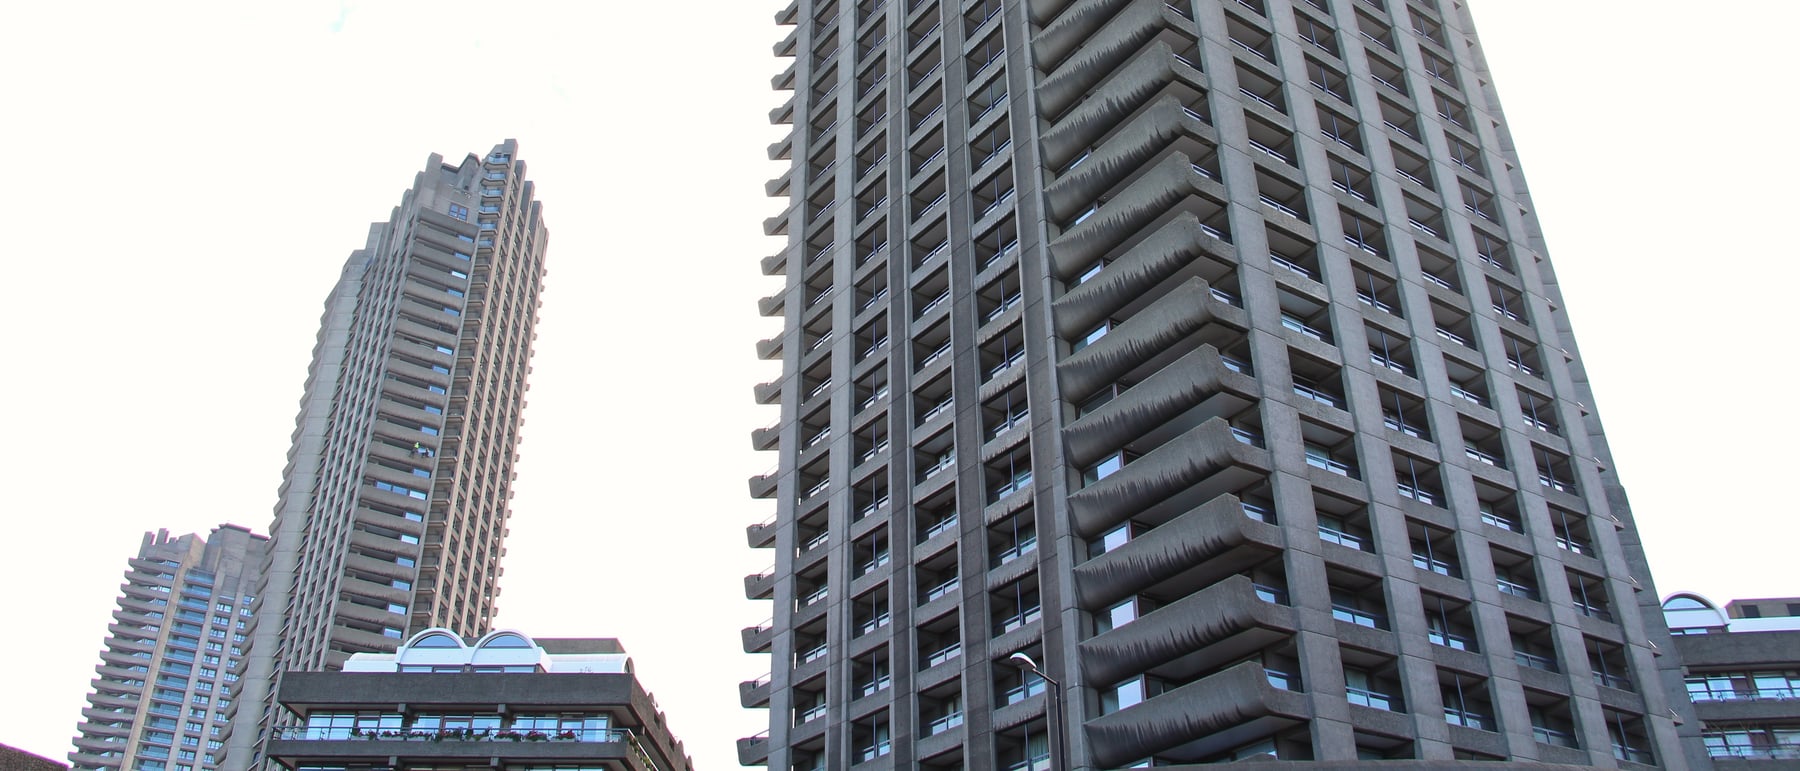
The estate's silhouette is a deliberate composition of the vertical against the horizontal. Three great triangular towers — Cromwell, Shakespeare and Lauderdale, each around forty-two to forty-four storeys and among the tallest residential buildings in Europe when completed — stand like markers over long, low terrace blocks that step and wrap around the lakes and courts below. The triangular plan is not a gimmick: it lets flats fan out from a central core so that living rooms face outward in three directions, catching light and long views over the City.
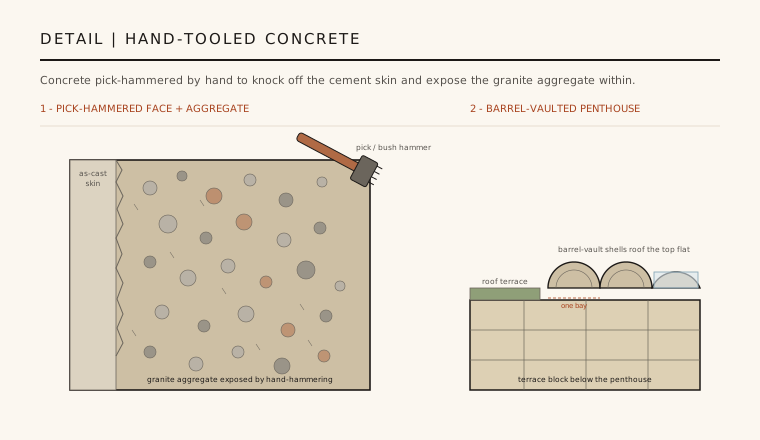
The horizontal blocks are the estate's connective tissue, running for hundreds of metres and folding around the water and gardens to make sheltered courts. Their most distinctive signature is the roofline: the topmost flats are crowned with runs of concrete barrel vaults, half-cylinder shells that roof the penthouses and give the long terraces a rhythmic, almost industrial crest. Between towers and terraces the architects choreographed a genuinely urban variety of spaces — arcades, bridges, sunken courts and sudden openings onto water — that reward walking far more than looking at a plan.
3. Concrete finished by hand
What lifts the Barbican above ordinary system-building is the obsessive treatment of its concrete. Almost every surface across the fourteen-hectare estate is exposed concrete, and almost none of it was left as cast. After the shuttering came off, labourers went over the surfaces with pick hammers and bush hammers, chipping away the smooth grey cement skin left by the formwork to knock off the outer film and expose the granite aggregate packed inside. The result is a rough, tactile, faintly sparkling texture, deliberately hand-worked across acres of wall — an extraordinary, and extraordinarily labour-intensive, act of craft.
That decision reframes the whole estate. Brutalist concrete is usually read as raw and machine-made; here it is knapped like stone, closer to a mason's dressed masonry than to poured béton brut. The pick-hammering unifies towers, terraces, planters, stairs and the sunken Barbican Centre — the concert hall, theatres, gallery and library buried within the podium — into a single continuous material world. It is why the concrete reads as warm rather than grim, and why the estate has aged into something people now describe as beautiful.
4. A whole quarter, fully realised
Most utopian housing schemes are remembered as fragments or failures; the Barbican is rare in being built almost whole. Alongside the flats, Chamberlin, Powell & Bon and the City of London Corporation delivered the pieces of a complete quarter — the City of London School for Girls, a public library, the medieval church of St Giles-without-Cripplegate preserved and framed within the new fabric, the ornamental lakes and gardens, and eventually the vast Barbican Centre, Europe's largest multi-arts venue, packed into the base of the podium with a concert hall, two theatres, cinemas, an art gallery and a tropical conservatory.
This completeness is the estate's real historical significance. It is one of the few places where the mid-century vision of dense, mixed, self-provisioning urban living was carried through at full scale and to a uniformly high standard of construction. Where lesser schemes copied only the image — slabs and towers without the servicing, the landscape or the care — the Barbican built the whole apparatus, which is precisely why it endures where its imitators were demolished.
5. Fortress, maze, and beloved monument
It is worth being honest about the tensions, because the Barbican's reputation genuinely divided opinion for decades. The very name is a warning: a barbican is a fortified outpost, and the estate can read as an inward-looking fortress, turning blank concrete flanks to the surrounding streets and admitting the public only onto its raised deck. It was conceived as a middle-class enclave in the heart of the City, not social housing, and the elevated podium that liberates residents from traffic also cuts the estate off from the ordinary life of the pavement. And it is genuinely labyrinthine — the painted yellow line on the floor, guiding visitors to the Barbican Centre, has become the estate's affectionate emblem of disorientation.
Yet the rehabilitation has been near-total. Long dismissed as a concrete monstrosity, the Barbican was Grade II listed in 2001, its flats are now among the most coveted in London, and a generation raised on its hand-hammered surfaces, hidden gardens and barrel-vaulted skyline reads it as a masterpiece rather than a mistake. It stands as the strongest possible argument that Brutalism's ambitions were not the problem — that when the utopian city was actually built with craft, servicing and landscape intact, it could become one of the most loved places in the country.
Every raised-deck, mixed-use megastructure that promises to lift pedestrians above the car — from Singapore's layered vertical neighbourhoods to today's amenity-rich residential towers — is chasing the fully-serviced, hand-crafted city-within-a-city that the Barbican actually delivered.
References & further reading
- 01Heathcote, D. (2004). Barbican: Penthouse over the City. Wiley-Academy, Chichester.
- 02Harwood, E. (2015). Space, Hope and Brutalism: English Architecture, 1945–1975. Yale University Press / Paul Mellon Centre, New Haven & London.
- 03Historic England (2001). Barbican Estate, City of London — National Heritage List for England (Grade II). Historic England, List Entry 1021839. https://historicengland.org.uk/listing/the-list/list-entry/1021839
- 04Powell, K. (2018). The Barbican: A Guide. Barbican Centre / London.
- 05Banham, R. (1966). The New Brutalism: Ethic or Aesthetic?. The Architectural Press, London.
Last verified 2026-07-10. Ancient and vernacular works often have no single architect or firm date; dates are given as widely accepted approximations and the builder-culture is named where no individual designer is known.