
5 · Ancient & Classical IndiaNo. 04 in era · ▸ India
Barabar Caves
Hewn from some of the hardest granite on Earth in the third century BCE, the Barabar caves are where Indian architecture first learned to win space by carving it out of solid rock. Their interiors are burnished to a mirror-like sheen whose technique is still not fully understood, and their most famous doorway is cut to remember, in permanent stone, the timber-and-thatch hut it replaced.
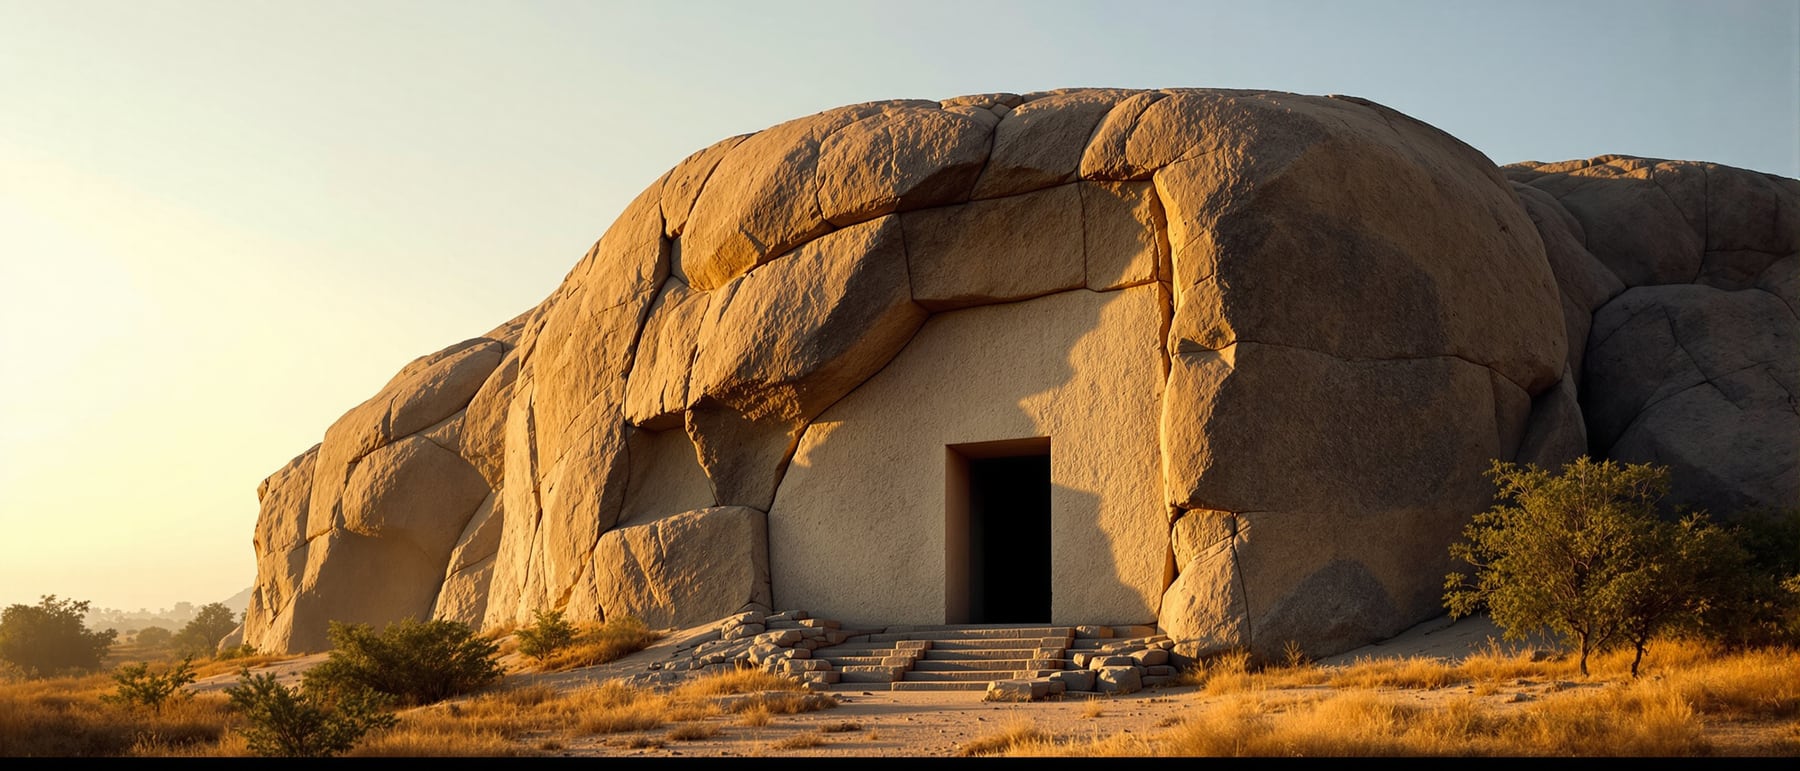
1. The first rock-cut architecture in India
The Barabar caves are the oldest surviving rock-cut architecture on the Indian subcontinent, excavated in the third century BCE under the Mauryan emperor Ashoka. Their radical idea is one of subtraction: rather than laying stone or brick, the masons quarried whole rooms out of the flank of a granite hill, so that every wall, ceiling and floor is a single, continuous mass of living rock. The plan is severe and simple — a rectangular outer hall (a mandapa) opening through a doorway into a smaller inner cell, which in the finest examples, such as the Sudama cave, is a circular chamber roofed by a hemispherical dome.
What makes the achievement extraordinary is the material. The caves are cut into granite, one of the hardest rocks a builder can face — far tougher than the volcanic basalt and softer traps that later carvers would work at Ajanta and Ellora. To hollow out large, true, sharp-edged chambers in granite with iron tools, and to leave their surfaces flat and regular, demanded patience and precision at the very limit of the age's technology. The result reads less like masonry than like sculpture at the scale of a room.
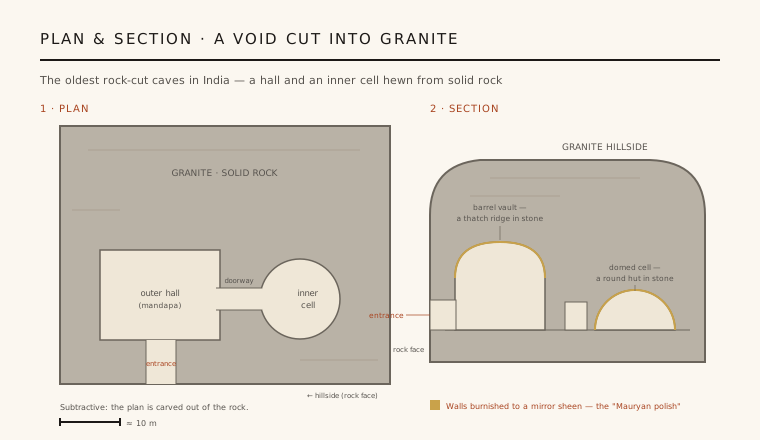
2. The Mauryan polish — a mirror in stone
The most astonishing feature of the caves is invisible in a plan and hard to believe in a photograph: the granite walls are ground and burnished to a glassy, mirror-like reflectivity, so smooth that they throw back light and image like polished glass or metal. This finish — known as the 'Mauryan polish' — is the same luminous surface found on Ashoka's monolithic sandstone pillars, and it is one of the genuine unsolved problems of ancient technology: exactly how the Mauryan workshops achieved so hard and lustrous a sheen on such intractable stone is still not fully understood.
The polish is not only visual. Because the chambers are small, sealed and lined with dense, glass-smooth rock, they have remarkable acoustics — a spoken word, a hum or a chant sets the whole room resonating in a long, ringing echo. Form, material and finish here produce a distinct sensory experience, one plausibly suited to the meditation and recitation of the ascetics for whom the caves were made. It is an early demonstration that architecture shapes not just space and light but sound.
3. Lomas Rishi — wood remembered in stone
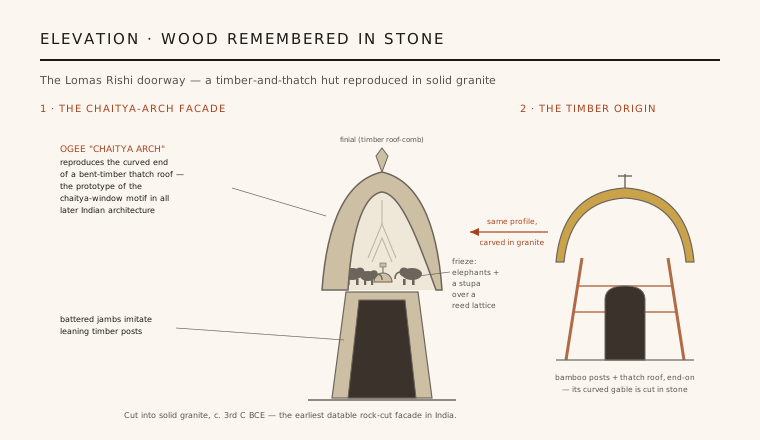
The single most influential surface at Barabar is the entrance of the Lomas Rishi cave, which is carved to reproduce, in solid granite, the facade of a timber-and-thatch hut. Over the doorway curves a large ogee 'chaitya arch' that imitates the springy, bent-timber ridge of a thatched roof; the door's jambs slope inward, copying leaning wooden posts; and the arch is filled with a carved lattice — a reed screen turned to stone — and a frieze of elephants processing toward small stupas. It is architecture-as-memory: a perishable building tradition of bamboo, wood and thatch, translated permanently into rock.
The same skeuomorphism governs the interiors: the barrel-vaulted halls preserve the profile of a thatched ridge, and the round, domed cells recall the woven, circular huts of the Ganges plain. This is why the caves matter far beyond their own walls — they are a snapshot of a lost timber architecture we would otherwise know nothing about. It should be said honestly that Lomas Rishi was probably left unfinished (its inner chamber is rough and a flaw runs through the rock), and, unlike its neighbours, it carries no dedicatory inscription — so its exact date within the Mauryan century is inferred from style.
4. Ashoka, the Ajivikas and the inscriptions
Cut into the polished rock beside several of the doorways are short dedicatory inscriptions recording that Ashoka gave the caves to the Ajivikas — a now-vanished order of ascetics who were rivals, not followers, of the Buddha. This is historically striking: Ashoka is famous as a Buddhist convert, yet here the imperial state lavishes its finest craftsmanship on a different religious community, a concrete act of the religious tolerance his edicts preach. The Sudama cave is dated by its inscription to about the emperor's twelfth regnal year (c. 257 BCE), and a nearby group in the Nagarjuni hill was later endowed, again for the Ajivikas, by his grandson Dasharatha.
Functionally the caves were permanent shelters for wandering ascetics — durable, weatherproof retreats, most useful during the monsoon when itinerant renunciants had to stay put. In embryonic form this is monastic architecture: rooms carved for a religious community, their patronage and purpose fixed in stone by the inscriptions themselves. The Barabar hills thus preserve, in a single site, both the earliest Indian religious cave-dwellings and one of the earliest documented examples of a state deliberately patronising a faith not its own.
5. The seed of a thousand-year tradition
Everything that follows in Indian rock-cut architecture begins here. Over the next thousand years the modest Barabar chambers swell into the great Buddhist chaitya halls and viharas at Bhaja, Kondane and Karla, and finally into the vast painted and sculpted complexes of Ajanta and Ellora — and the tradition crosses freely into Hindu and Jain hands. The little ogee cut over the Lomas Rishi door has an even longer afterlife: it becomes the chaitya window (the gavaksha or kudu), a motif that spreads across facades, towers and temple walls for two millennia, one of the most persistent forms in all South Asian building.
The caves' deeper lesson is conceptual. They propose that architecture can be made by carving rather than construction — space defined by what is taken away — and that a building can hold the memory of one material in the body of another, keeping a timber world alive in permanent stone. From a few burnished granite rooms in a Bihar hillside, both ideas run forward through the entire history of Indian architecture.
Its twin ideas — space won by subtraction, and the memory of timber kept alive inside a hard, burnished shell — resurface in Peter Zumthor's Bruder Klaus Field Chapel, whose cave-like concrete interior was cast around a wigwam of tree trunks that were then burned away, leaving wood remembered in stone.
References & further reading
- 01Brown, P. (1942). Indian Architecture (Buddhist and Hindu Periods). D. B. Taraporevala Sons & Co., Bombay.
- 02Marshall, J. (1922). The Monuments of Ancient India. In E. J. Rapson (ed.), The Cambridge History of India, Vol. I, pp. 612–649, Cambridge University Press.
- 03Fergusson, J. & Burgess, J. (1880). The Cave Temples of India. W. H. Allen & Co., London.
- 04Hultzsch, E. (1925). Inscriptions of Asoka (Corpus Inscriptionum Indicarum, Vol. I). Clarendon Press, Oxford.
- 05Huntington, S. L. (1985). The Art of Ancient India: Buddhist, Hindu, Jain. Weatherhill, New York.
Last verified 2026-07-06. Ancient and vernacular works often have no single architect or firm date; dates are given as widely accepted approximations and the builder-culture is named where no individual designer is known.