
25 · Late Modern, Postmodern & the Road to NowNo. 14 in era
Bank of China Tower
A square prism sheared into four rising triangular shafts, its whole faceted body strapped by giant X-braces — the Bank of China Tower is a building where the structure is the architecture, and almost nothing is hidden. I.M. Pei took Hong Kong's ferocious typhoon winds and turned the problem into the form itself.
1. The form is a growth diagram
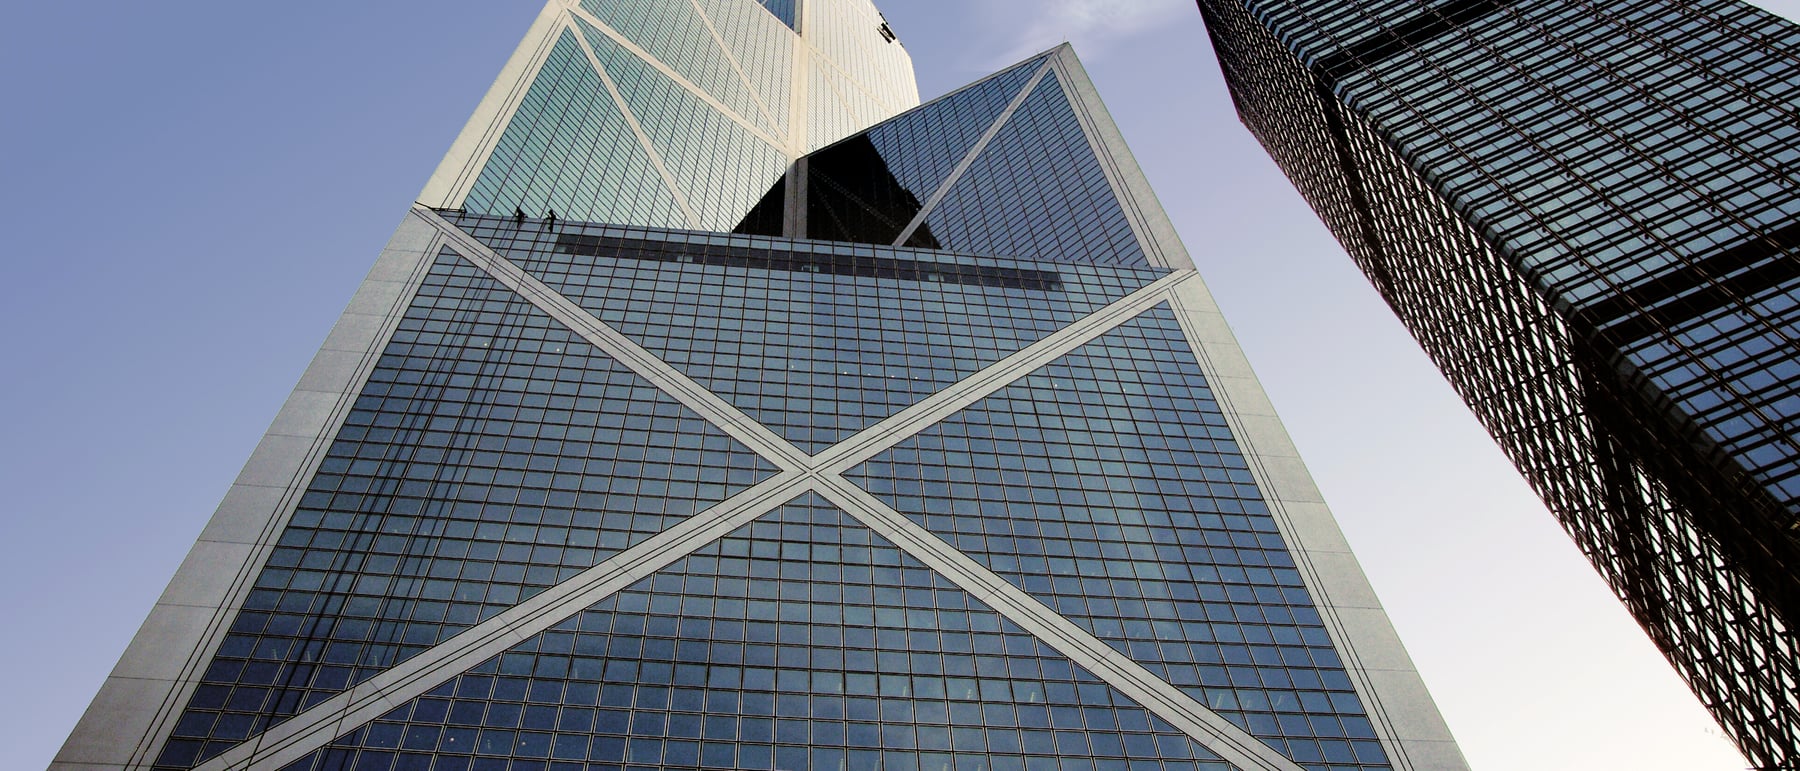
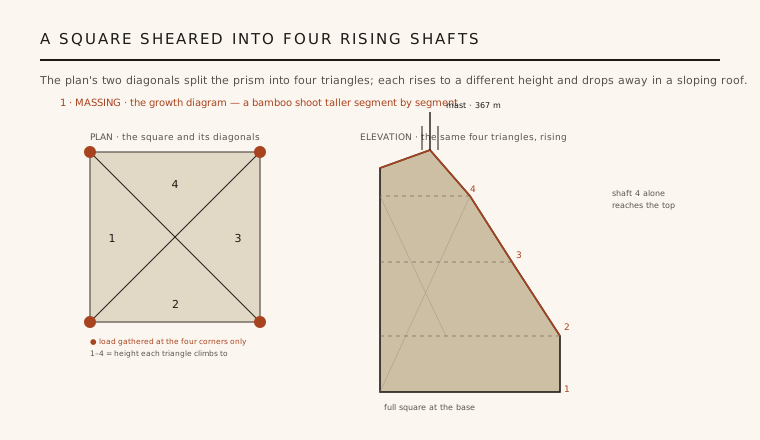
Start with a square prism and cut it along both diagonals into four triangular quadrants. Now let each quadrant climb to a different height and cap it not with a flat setback but with a single sloping roof. That is the whole massing of the Bank of China Tower: a square base that tapers upward in facets, shedding one triangular shaft at a time until, near the top, only one prism is left to carry the twin masts to 367 metres.
Pei described the scheme through the image of a bamboo shoot — each segment taller than the last, a traditional emblem of growth and prosperity for the bank. The metaphor is not decoration applied to a shape; it is the shape. Because every termination is a diagonal roof rather than a horizontal step, the building never reads as a stack of boxes. It reads as one crystalline solid that has been sliced, and the slices are exactly where the structure changes.
2. The problem: a hard site and a harder wind
The tower sits on a small, awkward plot in Central, hemmed in by elevated roads. But the real design driver was the weather. Hong Kong's typhoons impose lateral wind loads roughly twice those a comparable tower would face in New York or Tokyo, and a slender high-rise resists wind chiefly at its perimeter. A conventional steel moment frame — columns and beams everywhere, braced core in the middle — would have needed an enormous quantity of steel to stay stiff, and steel was costly to import.
Pei brought in the structural engineer Leslie Robertson, with whom he had not previously built a tower of this ambition, and the two set the brief as a structural question rather than a stylistic one. If the outside of the building could be made to do the resisting, the inside could be freed and the steel bill cut. The faceted massing and the engineering were developed together, so that by the time the form was fixed the structure was already implied in it.
3. The invention: an external diagonal space-frame
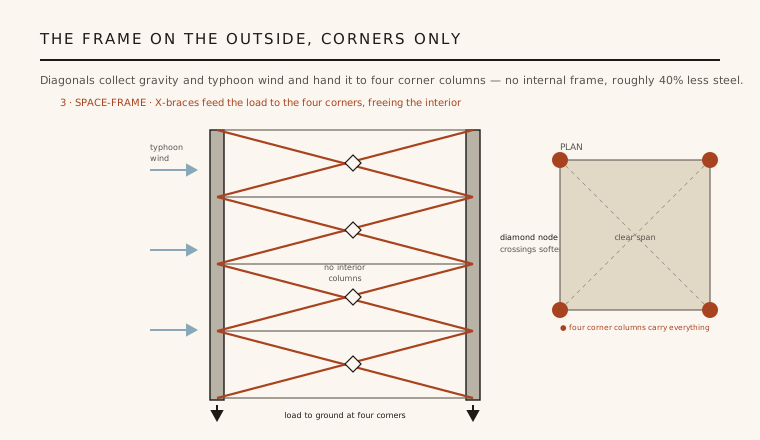
Robertson's solution abandoned the internal frame almost entirely. A giant three-dimensional space-frame of diagonals wraps the four faces, gathering both gravity load and wind and funnelling all of it down to just four massive columns, one at each corner of the square base. The diagonals cross the faces as huge X-braces; the horizontal loads are picked up as axial forces in these members and delivered to the corners, where they combine and run straight to the ground.
The consequences are dramatic. Because the perimeter braces do the work, the interior needs no structural columns — the office floors are effectively clear-span — and the tower uses on the order of forty per cent less structural steel than an equivalent conventional frame. It was one of the first supertall buildings to make an external diagonal system carry the whole tower, and it demonstrated, at 315 metres in one of the world's windiest cities, that the most efficient place for a tall building's structure is on its skin.
4. Detailing the crystal
An exposed brace grid can look like scaffolding, and Pei refused that. Where the diagonals cross the faces he worked the joints so that each intersection resolves into a clean diamond rather than a raw structural X, giving the elevations a taut, jewelled geometry. The skin is a minimal curtain wall of silver-grey reflective glass and aluminium, stretched tight over the frame, so the enormous braces read as sharp lines drawn on a smooth crystalline body.
This is the tower's balancing act: structural expressionism married to crystalline minimalism. The building declares exactly how it stands up — you can trace the load paths by eye down the diagonals to the corners — yet it does so with the restraint of a cut gemstone rather than the machine-shed frankness of a High-Tech building. The masts at the summit, and the diagonals reaching them, make the structure legible right to the top.
5. Sharp edges, and a long shadow
The same knife-sharp geometry that makes the tower beautiful made it controversial. In feng-shui terms the building's acute angles and blade-like edges were read as hostile energy aimed at neighbouring buildings and at Government House, and the episode became one of the most-discussed feng-shui disputes in modern architecture. Whatever one makes of the belief, it registered a real perceptual truth: this is an aggressive, faceted object, not a polite prism.
Its deeper legacy is structural. By proving that an external diagonal frame could carry a supertall tower efficiently and expressively, the Bank of China Tower helped make the diagrid a mainstream option for tall buildings that followed. The lesson — put the structure on the perimeter, let the diagonals resist the wind, and free the plan — is one the discipline is still building on.
Every diagrid tower since — Foster's Gherkin and Hearst Tower among them — is downstream of the argument Pei and Robertson won here: that a building's most efficient structure belongs on its skin, resolved as diagonals.
References & further reading
- 01Wiseman, Carter (1990). I.M. Pei: A Profile in American Architecture. Harry N. Abrams, New York.
- 02Jodidio, Philip; Strong, Janet Adams (2008). I.M. Pei: Complete Works. Rizzoli, New York.
- 03Robertson, Leslie E. (2017). The Structure of Design: An Engineer's Extraordinary Life in Architecture. The Monacelli Press, New York.
- 04Boake, Terri Meyer (2014). Diagrid Structures: Systems, Connections, Details. Birkhäuser, Basel.
- 05Council on Tall Buildings and Urban Habitat (2020). Bank of China Tower — building record. The Skyscraper Center, CTBUH.
Last verified 2026-07-11. Ancient and vernacular works often have no single architect or firm date; dates are given as widely accepted approximations and the builder-culture is named where no individual designer is known.