
26 · Vernacular, Gardens & Engineering WondersNo. 07 in era
Bagan temple plain
Not one monument but ten thousand. Bagan is architecture as landscape — thousands of brick stupas and hollow, vaulted temples scattered across a plain, each raised to earn merit, together forming a horizon of spires found nowhere else on earth.
1. A plain of merit, not a monument
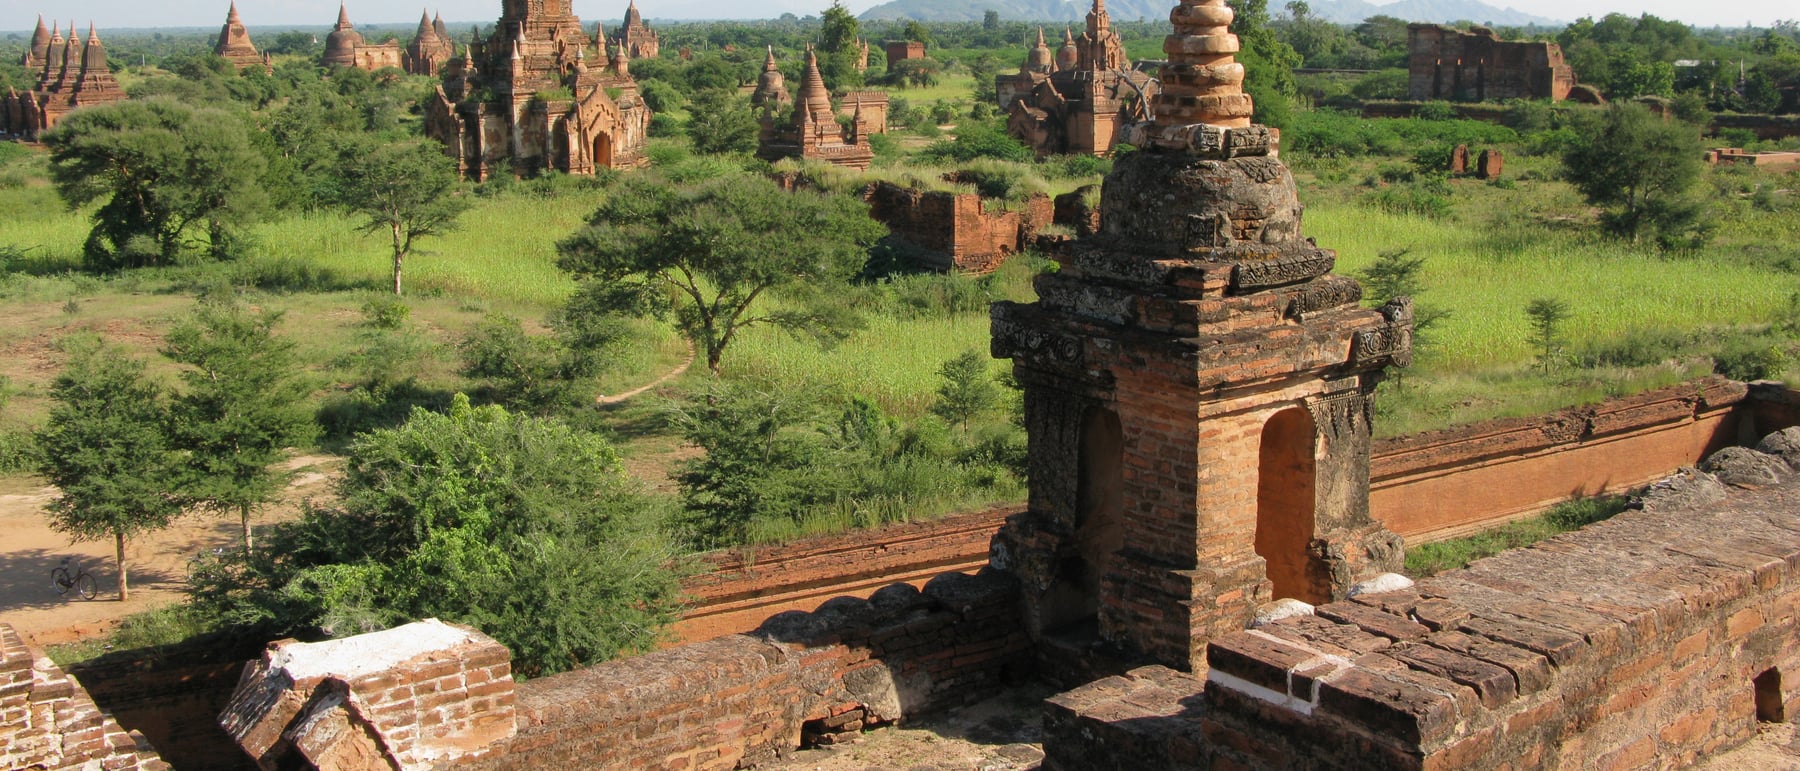
Bagan is not a building but a landscape. Across roughly 40 km² of the dry Irrawaddy plain stand more than 2,000 brick Buddhist monuments — stupas, hollow temples, monasteries and ordination halls — the survivors of an estimated ten thousand raised between the 11th and 13th centuries. The founding king Anawrahta (r. 1044–1077) welded together the first unified Burmese kingdom and its Theravada faith; his successors, along with monks and merchants, then competed to earn spiritual merit by endowing ever more monuments.
The result is an architecture of repetition and multiplicity. Near-identical spires read across the plain as a single, continuous field rather than a set of individual works. The buildings are not gathered into one temple complex but scattered — strung along the river and clustered around the old walled city — so that the horizon itself becomes the composition. No single monument dominates; the meaning is in the sheer accumulation.
2. Built entirely of brick
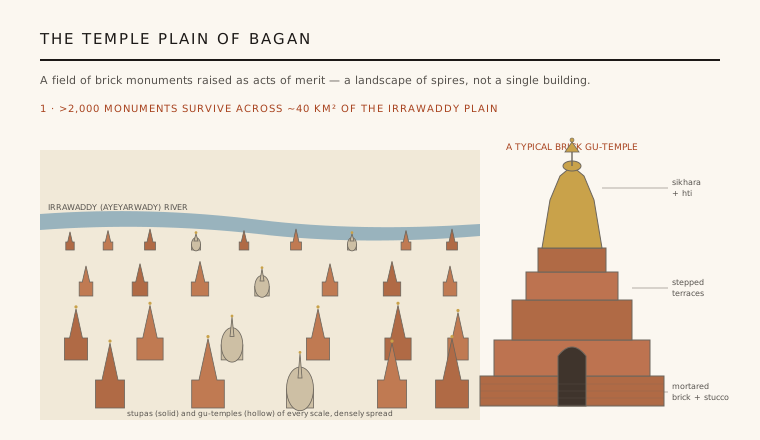
Bagan is a brick city. Its monuments are raised in fired clay brick set in mortar and finished with a smooth stucco (lime-plaster) render carved into mouldings, pilasters and flame-like ornament; stone appears sparingly, mainly for sculpture, thresholds and some facing. Timber — which built the vanished palaces and houses — has almost entirely perished, so what survives is precisely the incombustible, durable religious core.
Working in brick shaped everything. Walls are massive — Dhammayangyi's are metres thick — because unreinforced brick carries load in compression and cannot span far on its own. The builders answered not with the flat timber or stone lintel of much regional architecture but with the arch, the one device that lets brick roof a room. That single choice is Bagan's central structural idea.
3. The true arch and the hollow temple
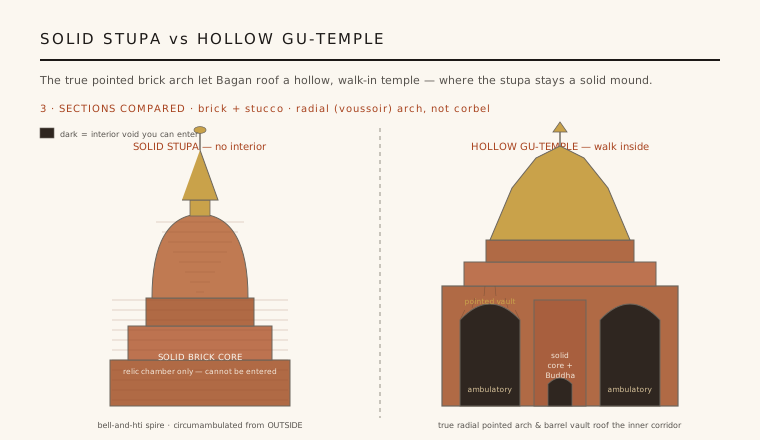
Bagan distinguishes two building types. The stupa (Burmese zedi) is a solid mound — a bell of brick on terraced bases, sealing a relic and crowned by a tiered hti finial — meant to be circumambulated from the outside; it has no usable interior. The gu-temple (from Pali guha, cave) is hollow: a cubic brick mass tunnelled with a vaulted inner ambulatory that rings a central core carrying Buddha images, lit through perforated or arched windows and entered by a porch.
Roofing that dark interior demanded the true (radial) arch — wedge-shaped voussoirs locking around a curve — and the barrel and pointed vault built from it. Bagan handled these confidently at a time when much of South and Southeast Asia, including Angkor, still bridged openings by corbelling (stepping stones inward). The true pointed arch let Bagan span wide corridors and stack storeys, then gather the whole into a tapering sikhara tower of Indian descent — the profile that signals a gu-temple from far across the plain.
4. The landmark monuments
A handful of monuments anchor the field. The Ananda (c. 1105, King Kyanzittha) — a perfectly symmetrical Greek-cross plan with four standing Buddhas and a gilded sikhara — is the classic gu-temple. Thatbyinnyu (mid-12th century), rising two hollow storeys to about 66 m, is the tallest at Bagan. Dhammayangyi (c. 1167–70, King Narathu) is the most massive — a vast pyramidal pile famed for brickwork so tight that, by legend, a needle could not pass between the courses, its inner corridors mysteriously bricked up.
The Shwezigon (completed c. 1102 under Kyanzittha) fixed the other type: a gilded, bell-shaped solid stupa on three receding terraces that became the prototype for Burmese pagodas for centuries — its distant descendant the Shwedagon in Yangon. Between these poles — solid golden zedi and towered hollow temple — the plain rings every variation in scale, from tiny wayside shrines to royal mountains of brick.
5. Earthquake, restoration and recognition
The plain is fragile. Sitting in an active seismic zone, Bagan has been shaken repeatedly; a magnitude-6.8 earthquake in August 2016 damaged nearly 400 monuments, toppling spires and cracking vaults. Earlier, from the 1990s, the then-military government sponsored rapid reconstructions — new brick superstructures, a golf course, a viewing tower — that scholars and UNESCO judged conjectural and damaging to authenticity, and which long delayed international recognition.
After decades of debate and revised conservation, Bagan was finally inscribed as a UNESCO World Heritage Site in 2019. Much about it stays approximate: the chronicle count of ten thousand monuments, exact dates and patrons, and how many temples once carried timber halls now gone. What is certain is the type it perfected — the vaulted brick gu-temple — and the unrepeatable spectacle of thousands of them standing together on a single plain.
Bagan anticipates the modern architectural idea of the field condition — that a multiplicity of near-identical units, loosely scattered, can compose a more powerful whole than any single monument, the logic behind works like Eisenman's Berlin Memorial to the Murdered Jews of Europe, a field of repeated forms you read as one landscape.
References & further reading
- 01Pichard, P. (1992–2001). Inventory of Monuments at Pagan (8 vols.). UNESCO / EFEO / Kiscadale, Paris & Gartmore.
- 02Strachan, P. (1989). Pagan: Art and Architecture of Old Burma. Kiscadale, Whiting Bay, Scotland.
- 03Luce, G. H. (1969–1970). Old Burma – Early Pagán (3 vols.). Artibus Asiae & New York University, Locust Valley, NY.
- 04Stadtner, D. M. (2013). Ancient Pagan: Buddhist Plain of Merit. River Books, Bangkok.
- 05UNESCO World Heritage Centre (2019). Bagan (ref. 1588). UNESCO World Heritage List (institutional record). https://whc.unesco.org/en/list/1588/
Last verified 2026-07-11. Ancient and vernacular works often have no single architect or firm date; dates are given as widely accepted approximations and the builder-culture is named where no individual designer is known.