
14 · Mughal India & the Age of the Garden TombNo. 07 in era
Badshahi Mosque
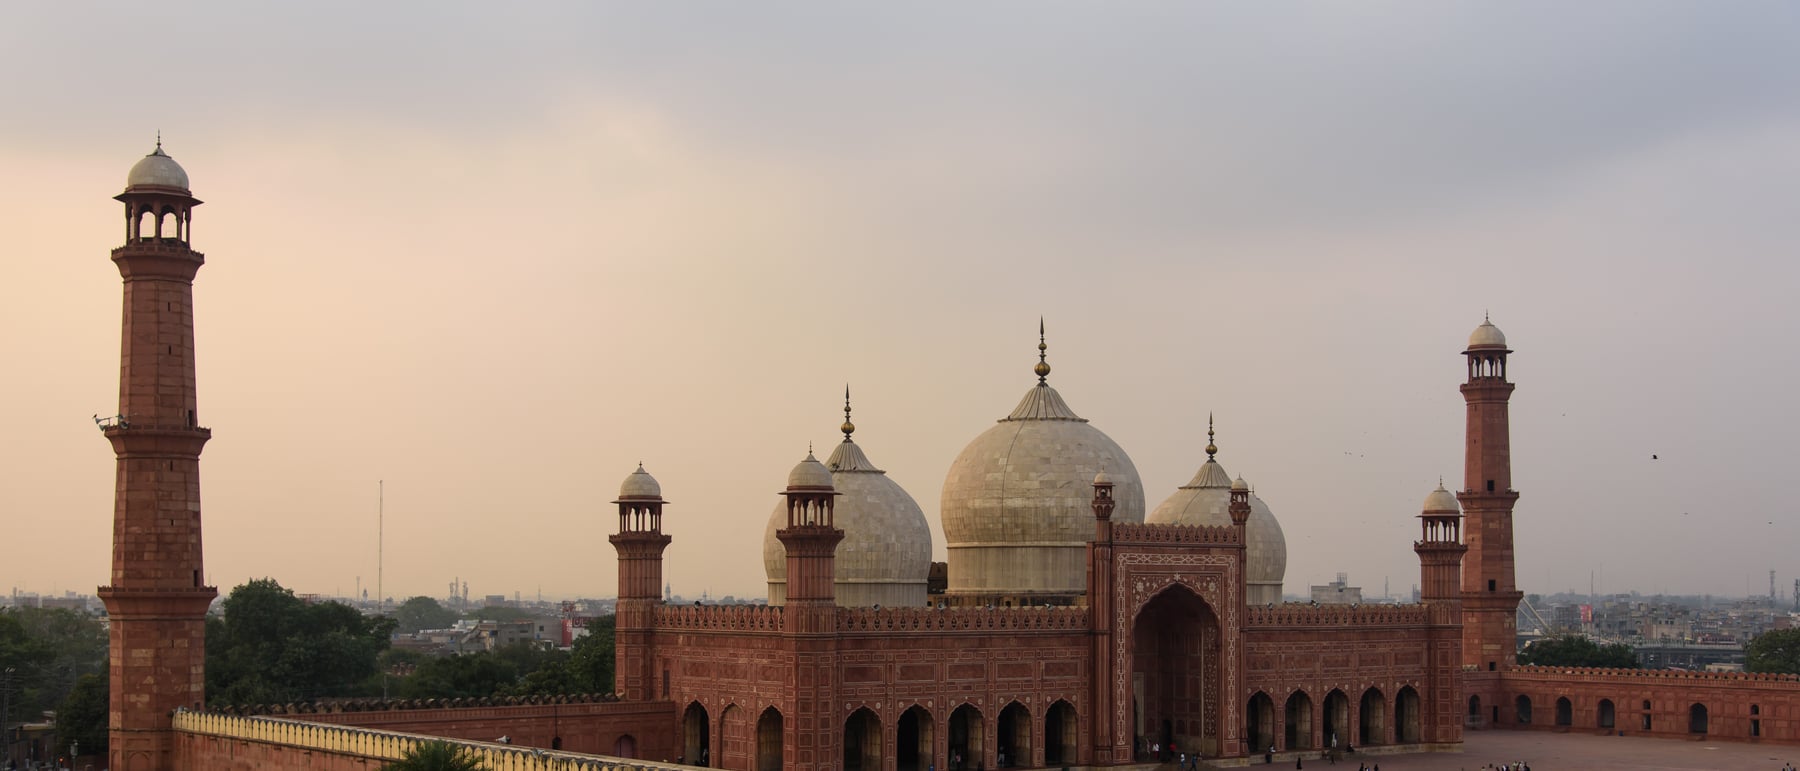
Raised in a single burst of roughly two years and finished in 1673, the Badshahi — the Imperial — Mosque is Aurangzeb's answer, across the width of Mughal India, to his father's Jama Masjid in Delhi. It is one of the largest mosques ever built: a single monumental red-sandstone gateway on steps, a courtyard broad enough for tens of thousands, four corner minarets, and a prayer hall crowned by three white-marble domes — the mature Mughal congregational form restated at its absolute maximum, facing the Lahore Fort across the Hazuri Bagh.
1. The last great imperial mosque
By the time Aurangzeb ordered the Badshahi Mosque in 1671, the Mughal Friday mosque was already a fully resolved type — a walled courtyard entered through a towering gateway, corner minarets, and a domed prayer hall on the west. What Aurangzeb built was not an experiment but a culmination: the largest and, as it turned out, the last of the great imperial congregational mosques, raised beside the Lahore Fort as an unmistakable statement of Mughal authority in the empire's second capital. Its very name — Badshahi, the Imperial Mosque — declares the ambition.
The most astonishing fact about it is the speed. A building of this scale, on the edge of what was structurally possible for a masonry mosque, was completed in only about two years, from 1671 to 1673, under the supervision of the emperor's foster-brother Fidai Khan Koka. That it could be built so fast is itself an argument about the Mughal state: a mature, standardised architectural language, a deep bench of masons and quarrymen, and an imperial machine able to move red sandstone hundreds of kilometres and set it in place at pace.
2. A courtyard for tens of thousands
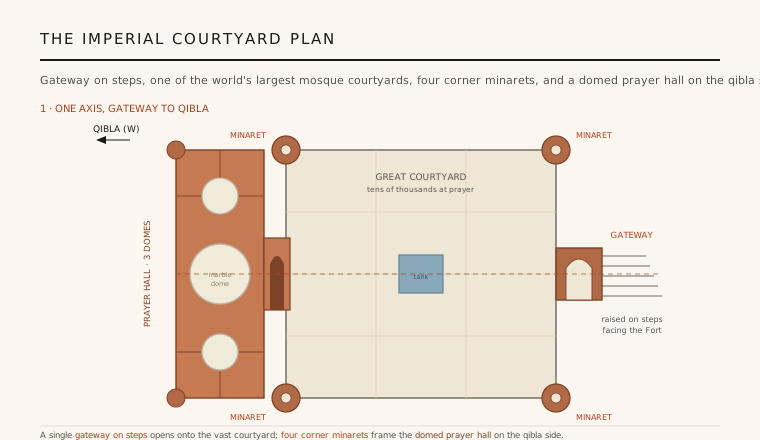
The heart of the mosque is not a room but a void: an immense, near-square courtyard, among the largest of any mosque anywhere, paved and open to the sky and designed to hold a congregation numbering in the tens of thousands. You reach it through a single monumental gateway on the east, a two-storey red-sandstone pishtaq raised on a broad flight of steps, so that the act of entering is also an act of ascent — the worshipper climbs up and out of the city and into the vast, level clearing of the court.
That single, emphatic entrance is a deliberate compositional choice. Rather than dissolve the wall into many doors, the Badshahi concentrates arrival at one axial gateway aligned directly on the prayer hall opposite, so the whole plan reads as one clear line from the steps, across the open court, to the mihrab. A raised ablution tank sits at the centre. The result is an architecture of emptiness at scale: the building's grandeur is carried as much by the sheer measured expanse of paving as by any single structure standing on it.
3. Prayer hall, pishtaq and three marble domes
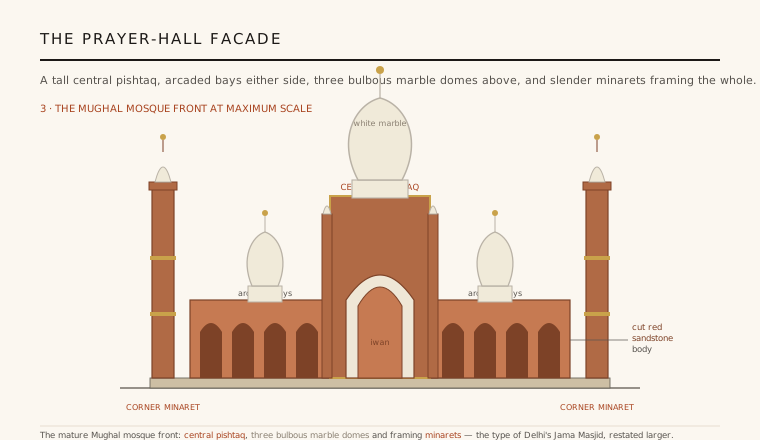
On the west, the qibla side, stands the prayer hall — the mosque's one great built mass. Its facade is organised around a tall central pishtaq, a rectangular portal frame enclosing a deep pointed-arch iwan that marks the mihrab within, flanked left and right by lower ranks of arcaded, pointed-arch bays. Above rise three bulbous white-marble domes on constricted necks: a large central dome over the pishtaq and two smaller domes over the wings, their pale marble set against the red sandstone body in the classic Mughal two-colour contrast.
Towers do the framing. Four tall minarets stand at the corners of the courtyard, and smaller minarets and turrets rise on the prayer hall itself, so the composition is bracketed by a deliberate hierarchy of vertical accents — big at the court's corners, smaller against the domes. Inside, the sandstone gives way to a softer palette of fresco and carved stucco tracery and marble inlay. The whole front is a study in symmetry: everything to the left of the central axis is answered, tower for tower and arch for arch, to the right.
4. Red sandstone, white marble, and Delhi's Jama Masjid
The material logic is emphatically Mughal. The mass is built of cut and carved red sandstone, much of it brought from the quarries near Agra, and crowned with white marble for the domes and picked out in marble inlay — the same red-and-white grammar that runs through Fatehpur Sikri, the Agra and Delhi forts, and the imperial mosques. It is worth being precise about the technique: this is dressed, load-bearing masonry, sandstone cut to shape and laid, not a brick core faced in stone, and the crispness of the carving depends on the fine, even grain of the imported stone.
The building is best understood not alone but as one of a pair. About fifteen years earlier, Aurangzeb's father Shah Jahan had completed the Jama Masjid in Delhi (1656) — the same walled courtyard, the same single dominant gateway on steps, the same three-domed sandstone prayer hall with framing minarets. The Badshahi is that mosque's larger Lahore counterpart: the identical mature type, enlarged and refined, so that reading the two together shows the Mughal congregational mosque both fully formed and pushed to its outer limit of scale.
5. Garrison, plunder and restoration
The mosque's later history was harsh. After the collapse of Mughal power, Lahore fell to the Sikhs, and under Ranjit Singh's rule the Badshahi was turned to military use — its courtyard a stable and parade ground, its vaulted chambers a magazine for the neighbouring fort. Much of the fine marble was stripped, looted or damaged in this period, and under the subsequent British administration the mosque again served largely as a garrison space rather than a place of worship. It is honest to say that a great deal of the building's original marble finish did not survive these decades intact.
Serious repair began late. The mosque was handed back for religious use in the later nineteenth century, and a sustained programme of restoration through the twentieth century — most substantially in the 1960s — repaired the fabric, replaced looted marble and stabilised the minarets and domes, returning the Badshahi to something near its imperial appearance. Today it stands as both a working congregational mosque and a monument on Pakistan's tentative World Heritage list: the final, maximal statement of a building type the Mughals had spent a century perfecting.
Any vast civic gathering-space defined by a single ceremonial threshold and a wide, empty, level ground — the modern plaza that holds a crowd of tens of thousands and lets its architecture speak through sheer measured scale — is working with what the Badshahi's courtyard demonstrated in 1673.
References & further reading
- 01Asher, C. B. (1992). Architecture of Mughal India (The New Cambridge History of India I.4). Cambridge University Press, Cambridge.
- 02Koch, E. (1991). Mughal Architecture: An Outline of Its History and Development, 1526–1858. Prestel, Munich.
- 03Chaghatai, M. A. (1972). The Badshahi Masjid: History and Architecture. Kitab Khana-i-Nauras, Lahore.
- 04Rajput, A. B. (1963). Architecture in Pakistan. Pakistan Publications, Karachi.
- 05UNESCO World Heritage Centre (1993). Badshahi Mosque, Lahore — Tentative List submission. UNESCO World Heritage Centre, Paris.
Last verified 2026-07-06. Ancient and vernacular works often have no single architect or firm date; dates are given as widely accepted approximations and the builder-culture is named where no individual designer is known.