
18 · The Chicago School & the Birth of the SkyscraperNo. 08 in era
Auditorium Building
A single colossal block on Michigan Avenue that is three buildings at once — a 4,000-seat theatre, a 400-room luxury hotel and a slab of rentable offices — where Dankmar Adler's engineering and Louis Sullivan's ornament made high culture pay for itself, and a young Frank Lloyd Wright learned his trade.

1. Three buildings fused into one
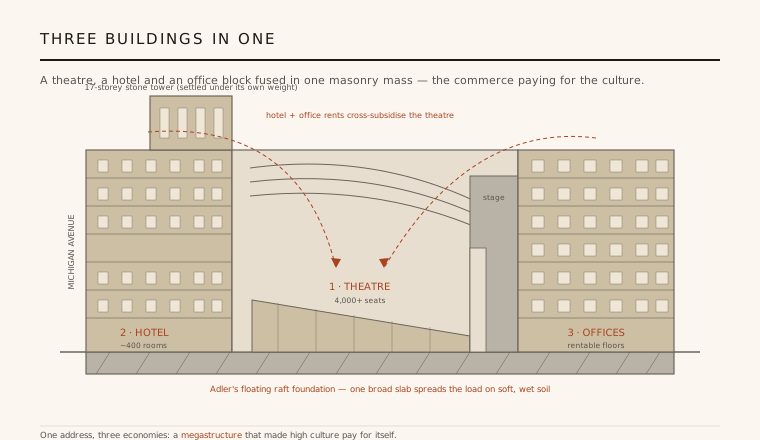
The Auditorium Building's boldest idea is programmatic, not stylistic. Instead of a theatre standing alone, Adler & Sullivan wrapped a world-class opera and concert hall inside a mixed-use megastructure: a 4,000-plus-seat auditorium at the core, a 400-room luxury hotel fronting Michigan Avenue and Congress, and a block of rentable offices filling out the mass. It was one of the most ambitious multi-use urban buildings of its century.
The logic was frankly commercial. A grand cultural hall could never earn its keep on ticket sales alone, so the developers led by Ferdinand Peck attached income-producing real estate to it. The hotel and office rents cross-subsidised the theatre — culture underwritten by commerce, all under one roof. That model of stacking uses to make a civic amenity financially viable anticipates the mixed-use towers and podium blocks that would define twentieth-century downtowns.
2. A masonry mountain on soft ground
While rivals were beginning to experiment with skeletal steel frames, Adler & Sullivan built the Auditorium as load-bearing masonry — enormously thick walls of rusticated granite at the base rising into smooth limestone, organised as a heavy Richardsonian Romanesque pile of round arches and a tripartite facade crowned by a tall tower. The result weighs a staggering amount, and it stands on Chicago's notoriously soft, wet, compressible clay.
Adler's answer was a pioneering floating raft foundation: a broad mat of timber, iron rails and concrete that spread the load like a snowshoe rather than driving to bedrock. Even so, the mass settled measurably, and the heavy tower sank so much that Adler pre-loaded it with pig iron and brick during construction to force it down evenly before the interiors were finished — an honest reckoning with the fact that this stone monument was, quite literally, too heavy for its site.
3. The finest-sounding room in America
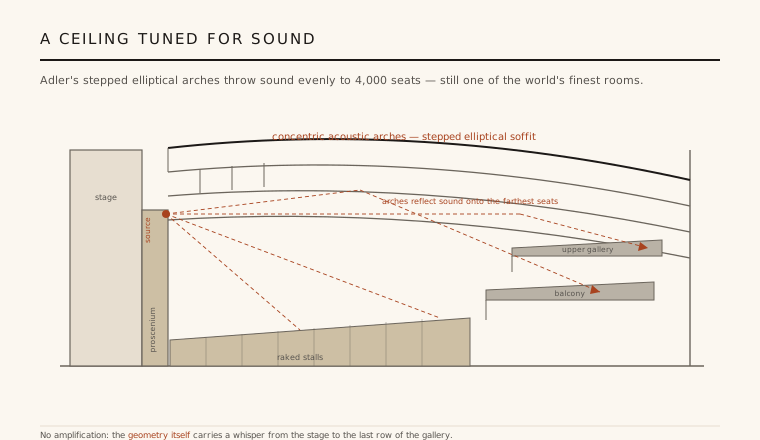
Adler was as much acoustician as engineer, and the theatre is his masterpiece. He shaped the ceiling as a series of concentric elliptical arches stepping back from the proscenium, widening the room gradually toward the rear so that sound radiates from the stage and is thrown evenly to every seat, from the front stalls to the top of the upper gallery. Working before the science of architectural acoustics was formalised, he reasoned his way to a hall still ranked among the best-sounding rooms in the world.
The same arches did double duty. Their soffits carried some of the earliest large-scale electric stage and house lighting, and Adler threaded early mechanical ventilation through the building — fresh air drawn in, cooled over blocks of ice and moved by fans, a primitive form of air-conditioning decades ahead of its time. The room's greatness is engineering made visible: the geometry is the technology.
4. Sullivan's ornament and Wright's apprenticeship
Where Adler engineered, Sullivan clothed. Against the severe stone exterior, the interiors erupt in Sullivan's unmistakable organic ornament — gilded plaster arches, intricate stencilled surfaces, foliate capitals and murals, all bound to the acoustic arches so that decoration and structure read as one. It is the fullest early statement of his belief that ornament should grow from a building's own logic rather than be applied as borrowed historical dress.
The commission also built two careers. It cemented the Adler & Sullivan partnership as Chicago's leading firm and gave them the standing to go on to the Wainwright and Guaranty office towers. And in the drafting room, a young Frank Lloyd Wright cut his teeth on the interiors, absorbing from Sullivan — his lieber Meister — the idea that a building should be an integrated organic whole.
5. Why it still matters
The Auditorium sits at a hinge in the story of the Chicago School. It is the great transitional monument — the firm's masterwork in heavy load-bearing masonry, built at the very moment the steel frame was about to make such walls obsolete. Reading it beside the Wainwright Building shows Adler & Sullivan crossing, within a few years, from stone mass to skeletal tower.
After decades of decline the building was rescued: since 1946 it has housed Roosevelt University, and the theatre was painstakingly restored to reopen in 1967, once again in regular use. That survival lets us still stand inside Adler's arches and hear the room work — proof that a serious civic hall, wrapped in commerce and carried by invention, can outlast the economics that first made it necessary.
Every mixed-use cultural complex that hangs a concert hall or opera house off income-producing towers — from Lincoln Center's neighbours to today's podium megastructures — is still running the Auditorium's move: let the commercial floors pay for the room where the city gathers.
References & further reading
- 01Twombly, R. (1986). Louis Sullivan: His Life and Work. University of Chicago Press, Chicago.
- 02Siry, J. (2002). The Chicago Auditorium Building: Adler and Sullivan's Architecture and the City. University of Chicago Press, Chicago.
- 03Condit, C. W. (1964). The Chicago School of Architecture. University of Chicago Press, Chicago.
- 04Morrison, H. (1935). Louis Sullivan: Prophet of Modern Architecture. W. W. Norton, New York.
- 05National Park Service (2024). Auditorium Building (National Historic Landmark record). U.S. National Park Service (institutional record). https://www.nps.gov/places/auditorium-building.htm
Last verified 2026-07-08. Ancient and vernacular works often have no single architect or firm date; dates are given as widely accepted approximations and the builder-culture is named where no individual designer is known.