
4 · Rome — Engineering, Space & the ArchNo. 09 in era
Aqueduct of Segovia
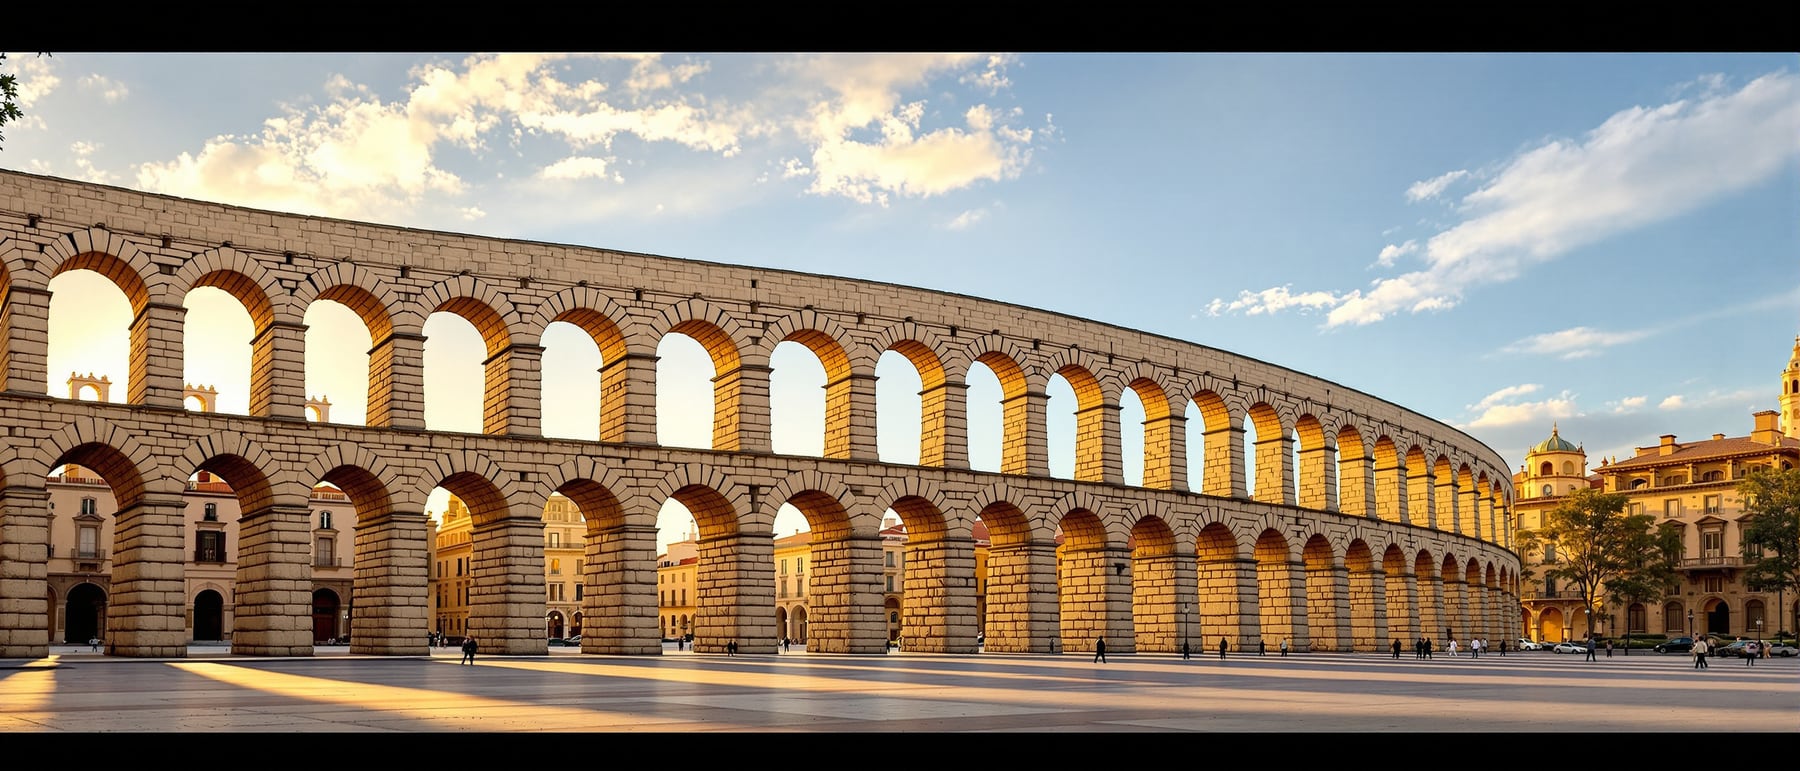
Rough granite blocks, cut so precisely they need no mortar and no iron — the Aqueduct of Segovia strides across the heart of the city on roughly 167 arches and stands, still, by gravity alone. It is the Roman arch reduced to its purest argument: pieces of stone that hold each other up.
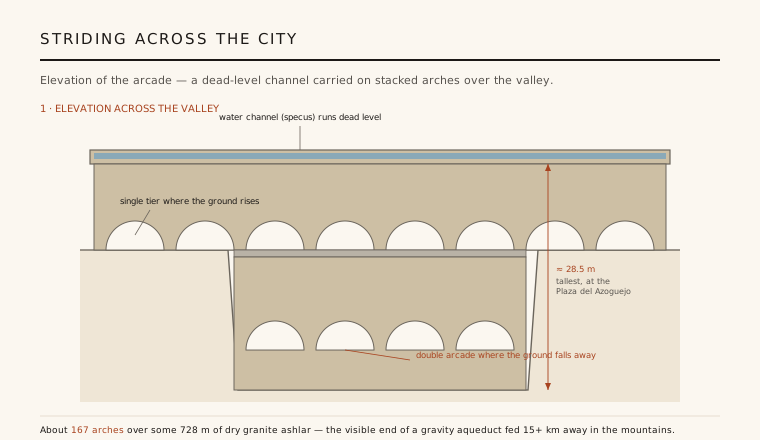
1. Striding across the city
Most Roman aqueducts survive as fragments in the countryside; Segovia's runs straight through the middle of a living town, and it is among the best-preserved anywhere. As the ground dips into the depression at the Plaza del Azoguejo, the arcade rises to meet it, stacking into a double tier of arches and reaching about 28.5 metres at its tallest. Where the land climbs again at either end, the structure quietly drops to a single tier, then to a low wall.
In all, roughly 167 arches carry the conduit across some 728 metres of the urban core. The purpose of all this height is deceptively simple: to keep the water channel dead level while the land beneath it heaves up and down. The aqueduct is not decoration bridging a gap — it is a level line held rigidly in the air, and the arcade is whatever it takes, arch by arch, to support that line above an uneven city.
2. The visible end of a mountain gravity system
The arches everyone photographs are only the last, most dramatic stretch of a much longer machine. Water was gathered from a spring in the Sierra de Guadarrama, over 15 kilometres to the south-east, and led toward the city by a channel that falls at a carefully controlled, almost imperceptible gradient. Along the way it passed through a settling tank (a desarenador) where sand and grit dropped out, and a distribution point where the flow was decanted before its final approach.
Everything moves by gravity — there are no pumps, only slope. The whole aqueduct is a single continuous incline dressed up, at its dramatic finale, as monumental architecture. Seen this way the great arcade is essentially plumbing raised to civic art: the tail end of a long, patient descent from the mountains, lifted into the air so the water can arrive high enough to be useful across the town.
3. Dry granite and the logic of the arch
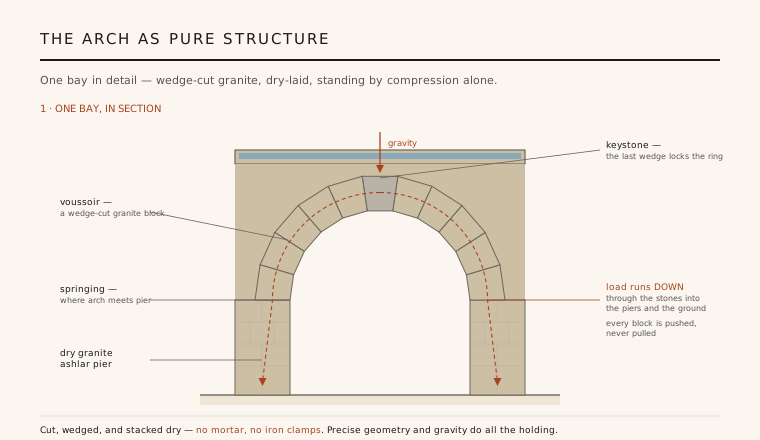
The most astonishing fact about Segovia is what is not there. The entire structure — piers, arches, the channel on top — is built of rough, unpolished granite ashlar laid completely dry: no mortar, no iron clamps, no cement of any kind. Roughly twenty thousand blocks are held in place by nothing but their own weight and the precision with which they were cut. Each arch is a ring of wedge-shaped voussoirs, and the central keystone is simply the last wedge dropped in to lock the ring.
This works because of the peculiar genius of the true arch: it turns a load that wants to fall into a load that only pushes. Weight on the channel above presses down on the keystone, which squeezes its neighbours, and so on around the curve, so that every stone is in pure compression — pushed, never pulled. The thrust runs down through the voussoirs, gathers in the massive piers, and passes into the ground. Stone is enormously strong in compression and weak in tension, so an all-compression structure plays exactly to granite's strengths.
4. Why the arch: crossing a valley cheaply and again and again
The arch was Rome's great structural equaliser, and Segovia shows exactly why the empire loved it. To carry a level channel across a valley, an engineer needs to bridge a wide, deep void — and a single stone beam long enough to do so would snap under its own weight. The arch dissolves that problem: it spans the gap with many small, manageable blocks, each doing only a little work, and it can be repeated endlessly. String enough identical arches together and you can cross any valley of any depth.
Just as important, an arcade is economical. It reaches the required height on slender piers and open spans rather than a colossal solid wall, saving enormous quantities of stone and labour while letting light, wind and the town itself pass beneath. The same bay could be cut, dressed and raised again and again by ordinary crews using standard rules. The arch, in other words, is what let Rome build this kind of infrastructure at scale — reliably, repeatably, and within a budget.
5. Durability, and a structure made a monument
The dating is genuinely uncertain: the aqueduct carried a bronze dedicatory inscription, now lost, and scholars reading the surviving letter-holes have placed its construction anywhere from the reign of Domitian to that of Trajan or Hadrian — hence the cautious label of the late 1st to early 2nd century CE. What is not in doubt is its endurance. Repaired at intervals (notably by Christian rulers in the 15th century, who rebuilt a run of collapsed arches), it went on delivering water to Segovia into the 19th and 20th centuries, an operational lifespan measured not in centuries but in millennia.
That longevity is the point of the thesis. A dry-stacked, all-compression structure has almost nothing to fail: no mortar to crumble, no iron to rust and split the stone, only granite doing what granite does best. Having outlived every practical need for it, the aqueduct has become the emblem of the city — a piece of pure structural engineering, honestly showing exactly how it stands, elevated into a civic monument. In Segovia the diagram is the building, and the building is the icon.
Any modern viaduct or bridge that leaves its raw structural diagram — piers, spans, load path — proudly visible and lets it become a civic landmark, as at the Millau Viaduct, is the direct heir of Segovia's honest, load-bearing granite.
References & further reading
- 01Hodge, A. T. (2002). Roman Aqueducts and Water Supply. Duckworth, London (2nd ed.).
- 02Ward-Perkins, J. B. (1981). Roman Imperial Architecture. Yale University Press / Pelican History of Art, New Haven.
- 03UNESCO World Heritage Centre (1985). Old Town of Segovia and its Aqueduct. World Heritage List, ref. 311. https://whc.unesco.org/en/list/311
- 04Adam, J.-P. (1994). Roman Building: Materials and Techniques. Batsford / Routledge, London.
- 05Fernández Casado, C. (2008). Acueductos romanos en España. CEDEX-CEHOPU, Madrid.
Last verified 2026-07-06. Ancient and vernacular works often have no single architect or firm date; dates are given as widely accepted approximations and the builder-culture is named where no individual designer is known.