
10 · East & Southeast AsiaNo. 01 in era
Angkor Wat
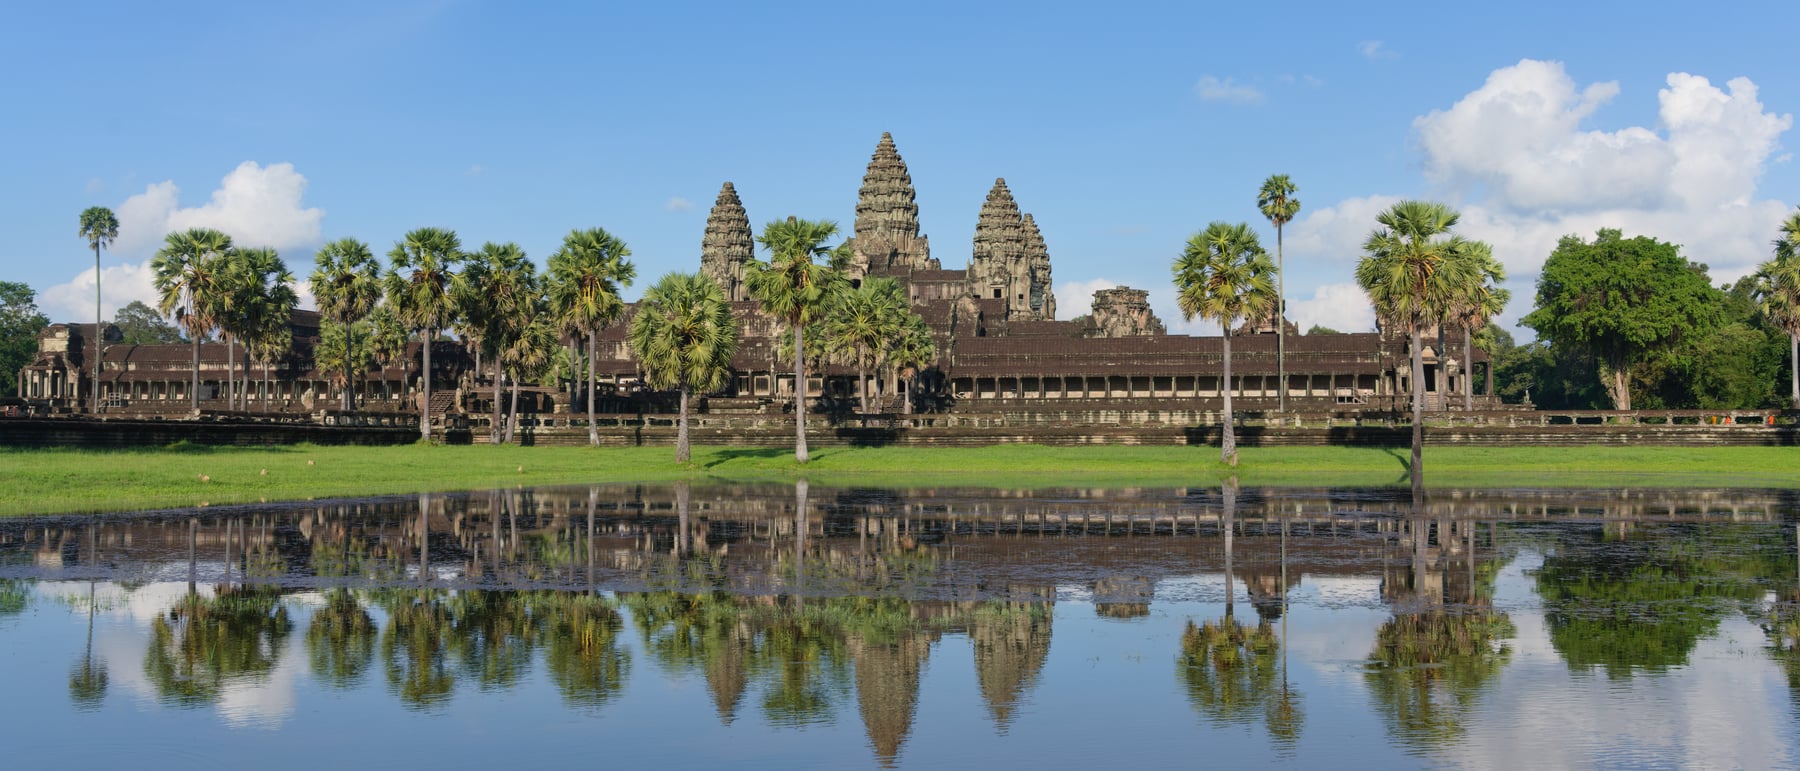
The largest religious monument on Earth is also its most literal one: a stone scale-model of the universe. At Angkor Wat the Khmer built the Hindu-Buddhist cosmos in sandstone — a moat for the cosmic ocean, ringed galleries for the world's mountains, and five lotus-bud towers for the peaks of Mount Meru, home of the gods.
1. A universe laid out in plan
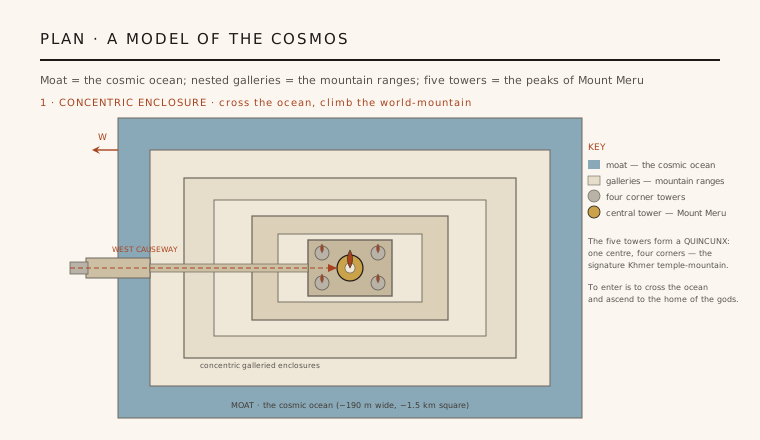
Angkor Wat is the supreme temple-mountain, and its plan is not a metaphor but a diagram of the cosmos. A rectangular moat roughly 190 metres wide and about 1.5 kilometres square stands for the ocean that surrounds the world; a long raised causeway carries the visitor across it from the west. Inside, three concentric galleried enclosures nest one within the next, each higher and smaller, standing for the mountain ranges that ring the universe. To move inward and upward is, quite deliberately, to cross the ocean and climb toward the centre of everything.
At that centre, on the topmost terrace, five towers rise in a quincunx — one tall central sanctuary with four smaller towers at the corners — the signature Khmer silhouette. They represent the five peaks of Mount Meru, the axis of the Hindu-Buddhist cosmos and the dwelling of the gods. The whole composition is exceptionally symmetrical and hierarchical: every enclosure, gate and axis is subordinated to that single climbing centre, so that the architecture reads as a single ascending gesture rather than a collection of rooms.
2. Suryavarman II and a west-facing temple
Angkor Wat was built in the first half of the 12th century as the state temple of Suryavarman II, who unified the Khmer Empire and dedicated the monument to Vishnu rather than to Shiva, as had been more usual at Angkor. Precise dates are inferred from inscriptions and stylistic sequence rather than a foundation record, so scholars give an approximate span of roughly 1113 to 1150 CE; the king likely did not live to see it fully finished. Its sheer scale required a vast state apparatus — quarrying, canal transport and organised labour on a landscape scale.
Unusually for a Khmer temple, Angkor Wat faces west rather than east. West is the direction associated with Vishnu and with death, and the orientation, together with the counter-clockwise reading of some reliefs, has led many scholars to argue the temple also served as Suryavarman's funerary monument — a place where king and god were merged. The reading is debated and rests on circumstantial evidence, but the westward turn is real and marks Angkor Wat out from its neighbours.
3. The climb: stepped terraces and the corbelled arch
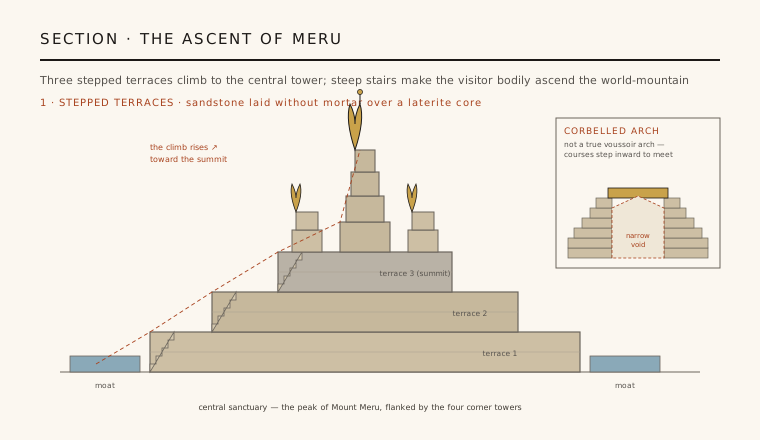
The building rises through three stepped rectangular terraces, each smaller and taller than the one below, so that the section is a staircase toward the central sanctuary. The ascent is bodily: the final stairs are famously steep, forcing the visitor to climb slowly and almost on all fours, enacting the difficulty of reaching the summit of Meru. Structurally the fabric is a laterite core faced in finely dressed sandstone, the blocks laid largely without mortar and held by their own weight, precise jointing and iron cramps.
The great limitation — and the honest key to the building's spaces — is that the Khmer never adopted the true voussoir arch. Every opening and gallery ceiling is spanned by the corbelled arch: courses of stone stepped inward from each wall until they nearly meet and are closed by a capstone. A corbel cannot bridge a wide gap or carry much lateral thrust, so the galleries are necessarily narrow and the vaults are stepped and pointed rather than smoothly curved. The genius of Angkor Wat lies not in structural daring but in disciplined repetition of a modest span across an enormous, perfectly ordered plan.
4. Galleries of stone: the bas-reliefs as cladding
Wrapping the third enclosure is nearly a kilometre of continuous bas-relief, among the largest narrative reliefs in the world. The panels depict episodes from the Ramayana and Mahabharata, the king's own court, the heavens and hells, and above all the Churning of the Ocean of Milk, in which gods and demons pull a great serpent to churn the sea and win the elixir of immortality — a scene that restates the whole temple's cosmic theme at eye level.
Architecturally the reliefs are best understood as cladding: a skin of meaning applied to the outer face of the corbel-limited galleries, turning long, narrow, structurally cautious spaces into an immersive processional experience. The narrow section that the corbel imposes becomes a virtue, drawing visitors along the wall in a slow circumambulation and making the building legible as a story as much as a structure.
5. Afterlife of a symbol
Though founded as a Vaishnavite Hindu temple, Angkor Wat was gradually adopted as a Buddhist site from the later medieval period and has remained in more or less continuous religious use — one reason it survived where much of Angkor was reclaimed by forest. Its towers became so bound up with Khmer identity that the silhouette appears on the national flag of Cambodia, the only building to feature on any country's flag, and it is inscribed as a UNESCO World Heritage site.
For architecture, Angkor Wat remains the definitive demonstration that a plan can be an idea. Its lesson is not a new span or a taller vault but the total integration of geometry, orientation, ornament and route into a single legible cosmogram — proof that with a modest structural vocabulary, ruthlessly ordered at vast scale, building can model an entire worldview.
Louis Kahn's insistence that a building be governed by a single ordering idea, and Le Corbusier's promenade architecturale, both echo Angkor Wat's lesson that a plan and a route can carry meaning as powerfully as any structural feat.
References & further reading
- 01Coedès, G. (1968). The Indianized States of Southeast Asia. University of Hawaii Press, Honolulu.
- 02Mannikka, E. (1996). Angkor Wat: Time, Space, and Kingship. University of Hawaii Press, Honolulu.
- 03Freeman, M. and Jacques, C. (1999). Ancient Angkor. River Books, Bangkok.
- 04Higham, C. (2001). The Civilization of Angkor. University of California Press, Berkeley.
- 05UNESCO World Heritage Centre (1992). Angkor (World Heritage List no. 668). UNESCO, Paris. https://whc.unesco.org/en/list/668
Last verified 2026-07-06. Ancient and vernacular works often have no single architect or firm date; dates are given as widely accepted approximations and the builder-culture is named where no individual designer is known.