
8 · Medieval Europe — Romanesque to GothicNo. 06 in era
Amiens Cathedral
The nave of Amiens rises 42.3 metres to the crown of its vault — the tallest complete nave in France and the largest medieval interior in Western Europe. It is the great Gothic argument made plainest: the whole weight of that vault is gathered onto slender shafts, thrown outward through flying buttresses, and the walls between are set free to become a cage of glass.
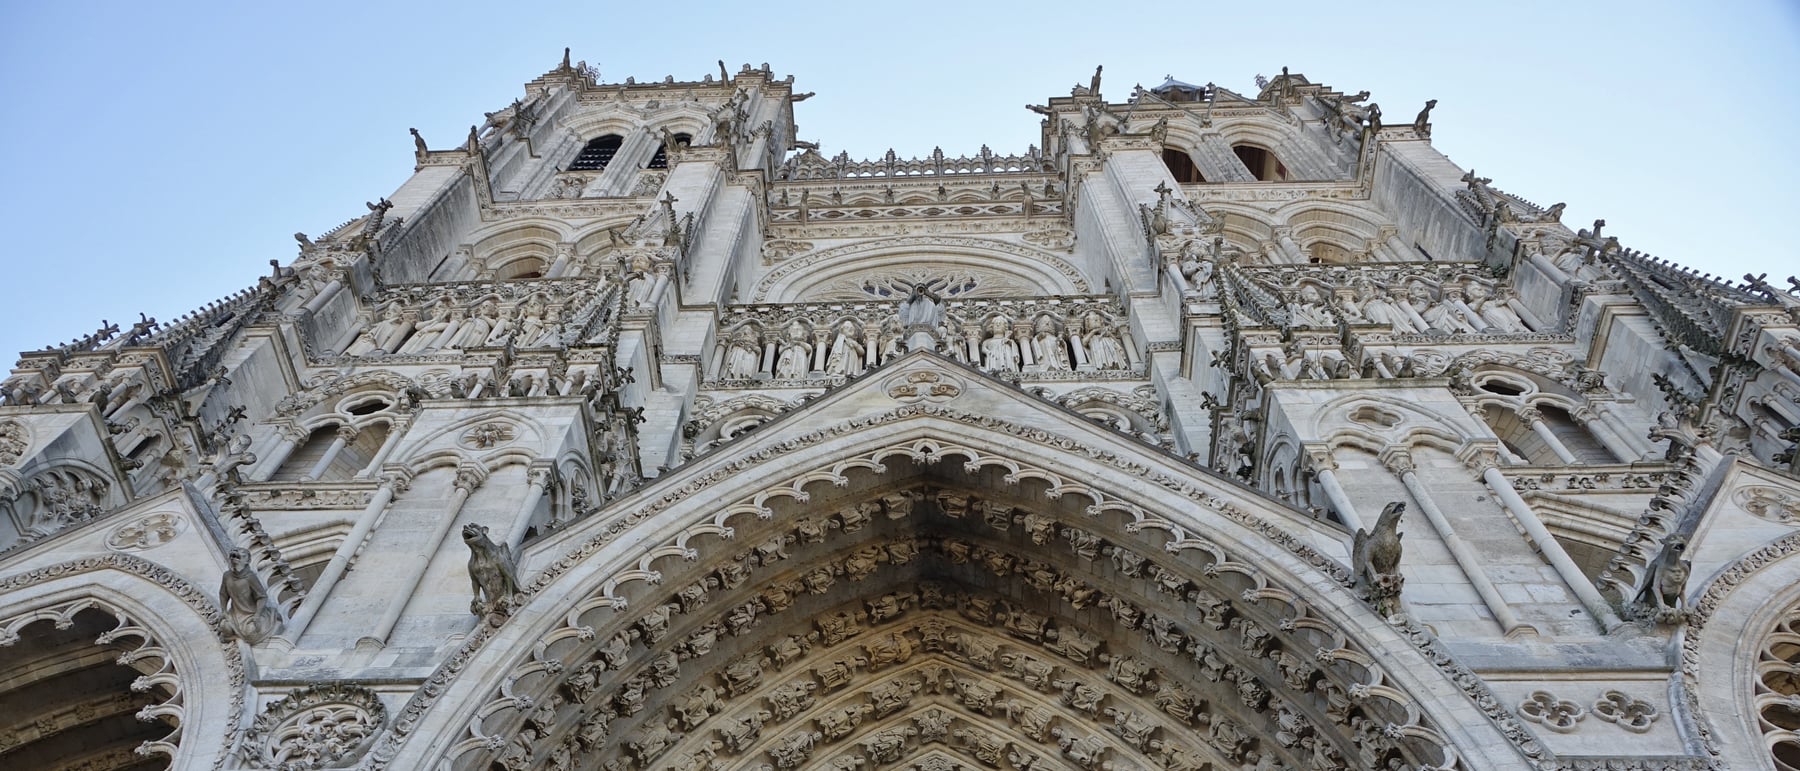
1. The tallest complete nave in France
Step through the west doors and the space pulls the eye almost violently upward. The high vault of the nave floats 42.3 metres above the floor — the tallest complete nave vault in France (only Beauvais reached higher, and its choir vault collapsed). Amiens also encloses the greatest interior volume of the classic French cathedrals, roughly 200,000 cubic metres, a single continuous vessel of stone and light that a first-time visitor reads less as a room than as a canyon.
The vertigo is deliberate. Amiens is the apogee of the Gothic drive for height and light that began at Saint-Denis and Chartres and was pushed, cathedral by cathedral, to its limit here. What makes the height legible rather than merely large is proportion: the nave is narrow relative to its soaring elevation, so the vertical lines of the shafts run unbroken from the floor to the springing of the vault, and the whole building seems to accelerate as it rises. It is scale used not to overwhelm but to lift.
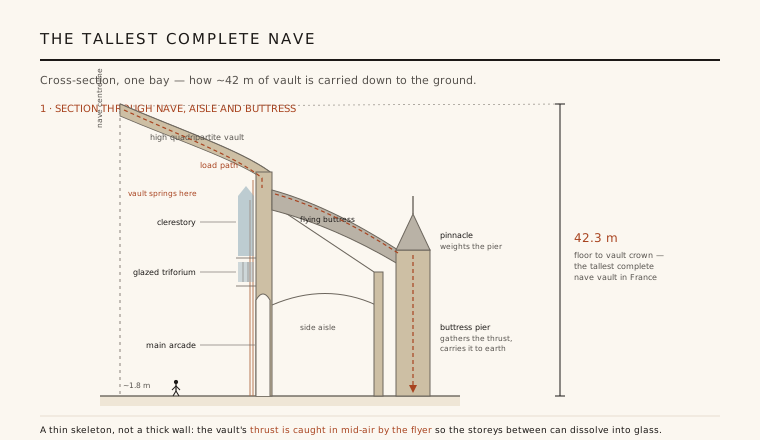
2. The diagram cathedral: a rationalised skeleton
Amiens is often taught as the clearest of the great cathedrals because it was built fast and to a remarkably unified design. The nave and west front went up in barely fifteen years from 1220, before tastes could drift, so the building reads as a single, consistent thought rather than a committee of centuries. That coherence exposes the structural logic with unusual candour: the fabric is reduced to a skeleton and almost nothing is left over.
The load of the high quadripartite rib vault is collected at a few points and gathered onto slender clustered shafts, which carry it down the compound piers; the vault's sideways thrust is thrown out and down through flying buttresses to heavy external buttress piers, weighted by pinnacles, and so to the ground. Everything that is not a strut or a support has been engineered away. Because the structure is so economical and so exposed, Amiens is the cathedral where the Gothic idea is easiest to read straight off the walls — the diagram made building.
3. Walls dissolved into a cage of glass
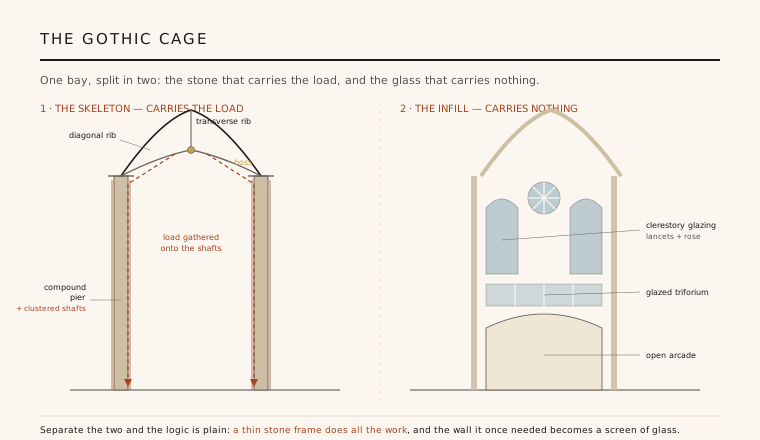
Once the flying buttress takes over the job of resisting the vault's thrust, the wall no longer has to be a wall. Amiens exploits this completely in its refined three-storey elevation: a tall main arcade opening to the aisles, a glazed triforium whose openings are pulled up and knit visually into the storey above, and a tall clerestory of great windows. The triforium and clerestory together are treated as one continuous field of glass and tracery, so the upper wall reads as a translucent screen stretched between the piers rather than as masonry with holes punched in it.
This is the essential Gothic sleight of hand, and Amiens performs it with unusual clarity: what looks like a wall is really a thin stone frame holding glass. Separate the two systems — the load-bearing skeleton of piers, shafts, ribs and flyers on one side, the non-structural infill of windows on the other — and the building's honesty becomes obvious. The stone does all the work; the glass carries nothing but light and colour.
4. Stone, plan and the encyclopaedia on the west front
The cathedral is built of fine, pale limestone, cut with a precision that suits its systematic design; standardised piers, ribs and window units let the crews raise bay after bay to the same rule, part of why it went up so quickly. The plan is the mature French cathedral type — a long aisled nave, a projecting transept, and a deep choir wrapped by an ambulatory and a ring of radiating chapels — its 126 piers organising the whole into a clear rhythmic grid.
The famous sculpted west front turns that structural clarity outward as imagery: a dense programme of portals, the serene Beau Dieu on the central trumeau, and hundreds of small quatrefoil reliefs that read like a carved encyclopaedia of the medieval world — labours of the months, virtues and vices, prophets and saints. It is one of the greatest sculptural ensembles of the Middle Ages. But the front is a screen applied to the structural machine behind it; the architecture proper is the skeleton and the glass within.
5. The climax of a type, and its heirs
The whole enormous effort had a concrete purpose: Amiens was raised to house a prized relic, the reputed head of St John the Baptist, brought back from the sack of Constantinople in the Fourth Crusade in 1206, and to embody the ambition of a prosperous cloth town. The choir, completed around 1270 with the tallest and most richly buttressed vaults of all, is the structural climax — the point at which the French High Gothic system was pushed about as far as it could safely go, and a caution that Beauvais, reaching higher still, would fail.
For that reason Amiens has served ever since as the canonical demonstration of Gothic construction — the building generations of architects and historians have used to explain how the skeletal frame, the rib vault and the flying buttress work together. Its logic of a load-bearing frame carrying a lightweight, largely glazed skin is, at bottom, the same idea that the steel-and-glass frame would industrialise six centuries later. Amiens is where that idea was stated most plainly in stone.
Every glass curtain wall hung on a slender load-bearing frame — from Mies van der Rohe's towers to any modern office block whose structure carries the weight while the façade merely keeps out the weather — is working the exact logic Amiens made visible: a thin skeleton that bears everything, and a skin of glass that bears nothing.
References & further reading
- 01Murray, S. (1996). Notre-Dame, Cathedral of Amiens: The Power of Change in Gothic. Cambridge University Press, Cambridge.
- 02Frankl, P. (rev. Crossley, P.) (2000). Gothic Architecture. Yale University Press / Pelican History of Art, New Haven (2nd ed.).
- 03Bony, J. (1983). French Gothic Architecture of the 12th and 13th Centuries. University of California Press, Berkeley.
- 04Wilson, C. (1990). The Gothic Cathedral: The Architecture of the Great Church 1130–1530. Thames & Hudson, London.
- 05UNESCO World Heritage Centre (1981). Amiens Cathedral. World Heritage List, ref. 162. https://whc.unesco.org/en/list/162
Last verified 2026-07-06. Ancient and vernacular works often have no single architect or firm date; dates are given as widely accepted approximations and the builder-culture is named where no individual designer is known.