
14 · Mughal India & the Age of the Garden TombNo. 09 in era · ▸ India
Amber (Amer) Fort
Climbing a rugged ridge above the still sheet of Maota Lake, Amber — or Amer — is the fortress-palace of the Kachhwaha Rajputs, a place that is defensive hill-fort and pleasure-garden at once. Built and rebuilt across two centuries by Raja Man Singh I, Jai Singh I and their heirs — Mughal generals who brought imperial fashion home — it fuses Rajput massing, courtyards and jharokha balconies with Mughal symmetry, char-bagh gardens and cusped arches, and hides at its summit the Sheesh Mahal, a hall where a single candle flame becomes a field of stars.
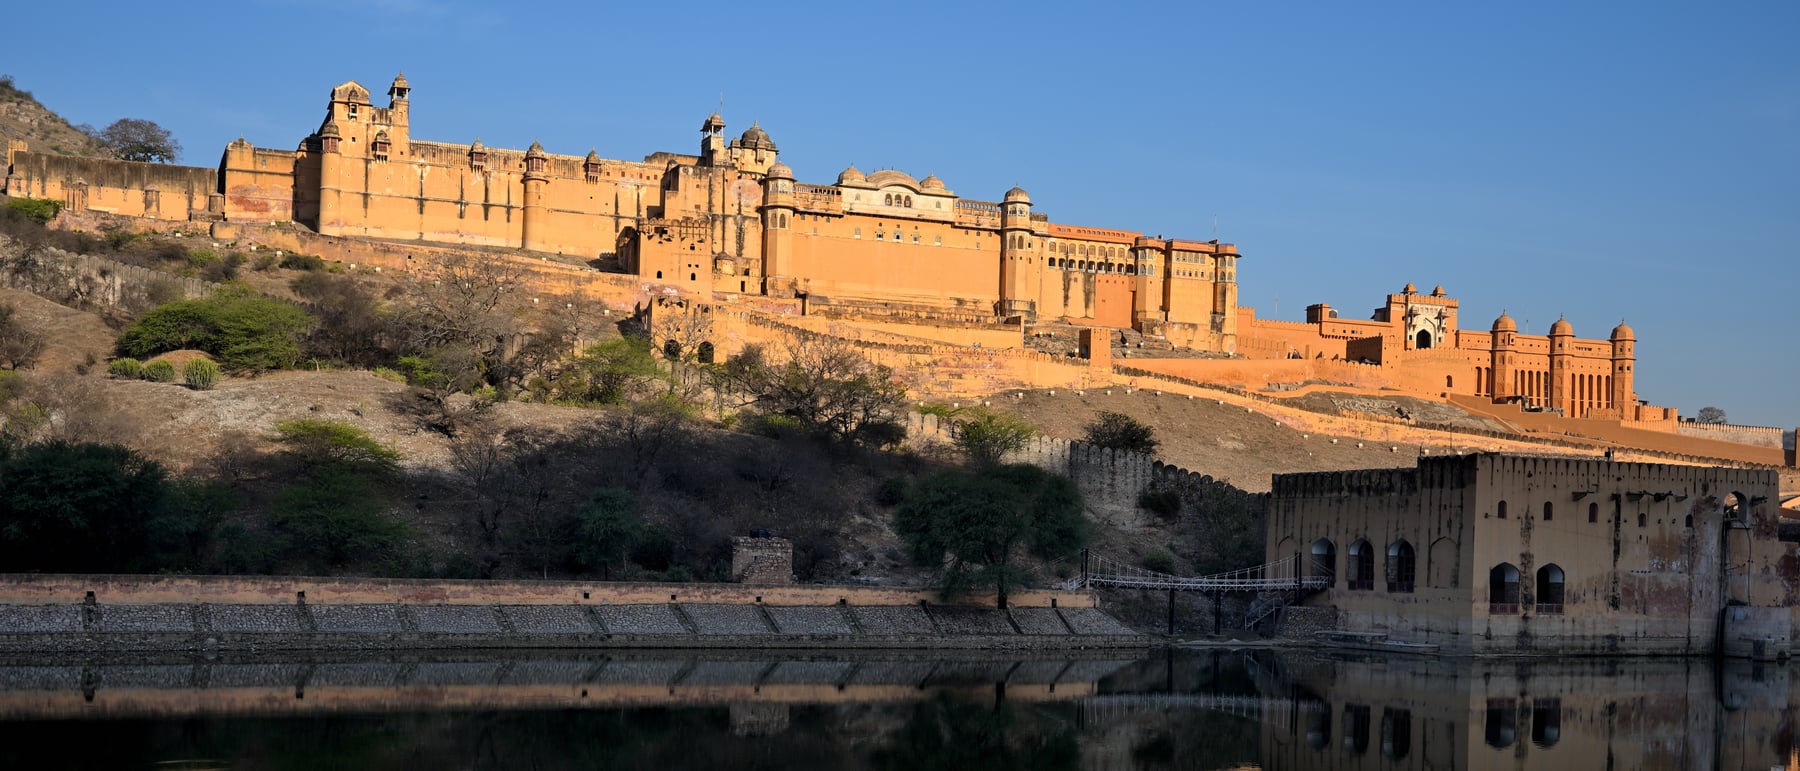
1. A fort-palace that climbs the ridge
Amber is not one building but a site — a walled fort-palace that steps up a hill face above Maota Lake, growing courtyard by courtyard as successive rulers added to it. The lake at its foot is part of the architecture: it supplied the complex with water and, held as a mirror-still sheet, doubled the palace above it, so that the fortress seems to float on its own reflection. Approaching visitors did not simply arrive; they ascended, following a ramp and elephant path up the slope to the first gate, the Suraj Pol or Sun Gate.
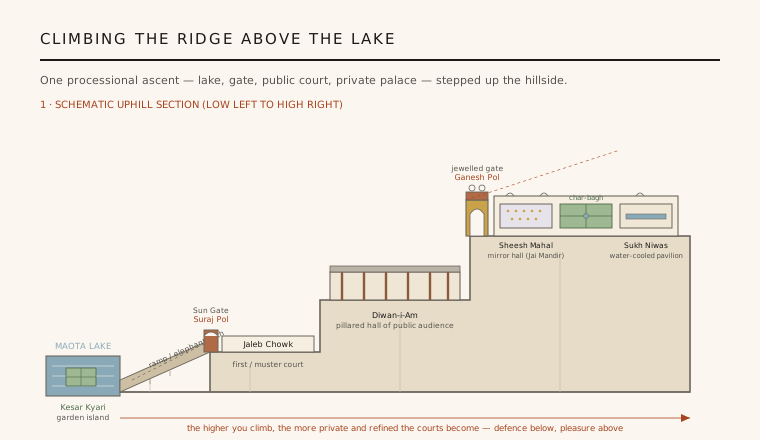
That climb is the plan's organising idea. From the Sun Gate the route passes through a sequence of terraced courtyards, each higher, more enclosed and more richly finished than the last — public muster court, then hall of public audience, then a jewelled gate to the private apartments at the summit. The massing is frankly defensive — thick stone walls, bastions and a curtain running along the ridge to the fort of Jaigarh above — yet the interior unfolds as a pleasure-palace. Amber holds both ideas at once: a stronghold you could hold under siege, and a garden retreat you would never want to leave.
2. Where Rajput hill-fort meets Mughal court
Amber's style is a genuine hybrid, and the reason is political. Man Singh I and Jai Singh I were among the greatest generals in Mughal service, moving between their Rajasthan capital and the imperial courts of Akbar, Jahangir and Shah Jahan — and they brought that courtly taste back to Amber. The bones of the place are Rajput: rugged hill-fort massing, walled courtyards, deep-eaved jharokha balconies, domed chhatri kiosks along the rooflines, and surfaces alive with painting and mirror-work.
Onto this the Mughal idiom is grafted. The private quarters are laid out with axial symmetry around a formal char-bagh — the four-square Persian garden divided by water channels — and the architecture speaks Mughal in its cusped (scalloped) arches, its pietra-dura-like inlay and its delicate marble screens. The result is neither purely Rajput nor purely Mughal but a knowing synthesis: indigenous fort-craft and imperial refinement fused into a single, coherent palace language that would later shape much of the region's building.
3. The sequence of ascending courtyards
The experience of Amber is choreographed as a series of gates and courts, each marking a threshold between more public and more private worlds. The Suraj Pol opens onto the vast first courtyard, the Jaleb Chowk, where troops and returning processions once mustered. From there a stair rises to the Diwan-i-Am, the pillared hall of public audience — an open, colonnaded pavilion of paired columns carrying a flat roof, where the ruler heard petitions in the Mughal manner.
The true climax is the Ganesh Pol, the gate that guards the private palace: a tall, richly frescoed and inlaid façade crowned with latticed windows and chhatris, through which only the inner court could be reached. Passing it, the visitor enters the intimate summit quarters arranged around the char-bagh — a compression from the great open muster ground to a jewel-box of private rooms. The whole plan reads as a diagram of rank and intimacy, each courtyard a filter that admits fewer people and offers more delight.
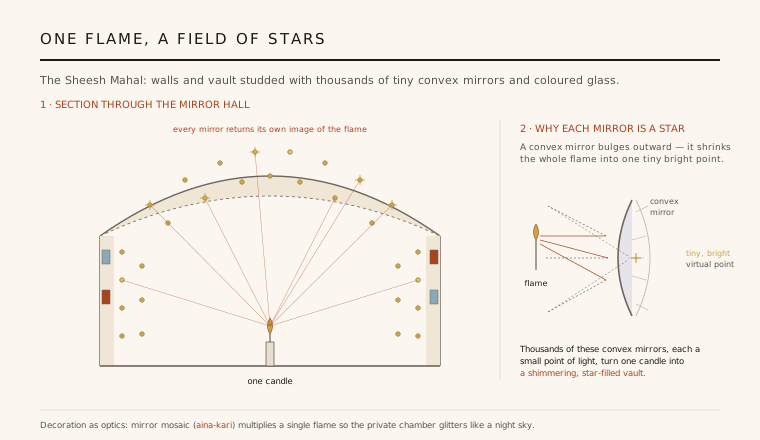
4. The Sheesh Mahal — a candle into a starfield
The most celebrated room at Amber is the Sheesh Mahal, the Mirror Palace, part of the Jai Mandir in the private court. Its walls and ceiling are encrusted with thousands of tiny convex mirrors and pieces of coloured glass — the craft called aina-kari, or mirror mosaic — set into moulded plaster in a dense field of flowers, vines and geometric bands. By day the surfaces glitter; the room's real magic, though, was made for the dark.
Because each mirror is convex, it does not reflect the whole room but shrinks whatever faces it into a single, diminished, brilliant point. Light a single candle in the chamber and every one of those thousands of mirrors answers with its own tiny image of the flame, so that the vault above dissolves into a shimmering field of stars — an artificial night sky conjured from one small light. It is decoration functioning as optics: an ornamental technique turned into an atmospheric machine, and one of the most theatrical interiors in Indian architecture.
5. Cooling by design, and the seed of Jaipur
Amber is also a masterclass in passive comfort. Thick stone walls and shaded, inward-facing courtyards buffer the Rajasthan heat, while the lake and the stepped Kesar Kyari garden on its water cool the breeze that rises to the palace. The private Sukh Niwas — the Hall of Pleasure — took this further, running water through a marble channel across the floor so that air drawn over it entered the room cooled and moistened: an early, elegant form of evaporative air-conditioning worked entirely by gravity, geometry and water.
It is worth being honest that 'Amber' or 'Amer' names one evolving site, shaped over centuries by several rulers rather than a single architect or moment. Its story does not end on the ridge, either: in the early 18th century Jai Singh II, finding the hill-capital cramped, laid out a new, geometrically planned city on the plain below — Jaipur — carrying Amber's blend of Rajput and Mughal ideas down into a grid of ordered streets. The fort-palace above the lake is thus both a summation of the hilltop tradition and the direct ancestor of one of India's first planned cities.
Amber still speaks to any architect who choreographs a building as a rising sequence of thresholds, or who cools and delights with water, shade and light rather than machinery — its mirror-vault and its water-cooled halls anticipating both immersive, light-filled interiors and today's revival of passive environmental design.
References & further reading
- 01Tillotson, G. H. R. (1987). The Rajput Palaces: The Development of an Architectural Style, 1450–1750. Yale University Press, New Haven.
- 02Asher, C. B. (1992). Architecture of Mughal India (The New Cambridge History of India, I.4). Cambridge University Press, Cambridge.
- 03Sarkar, J. (1984). A History of Jaipur, c. 1503–1938. Orient Longman, New Delhi.
- 04Michell, G. & Martinelli, A. (2005). The Royal Palaces of India. Thames & Hudson, London.
- 05UNESCO World Heritage Centre (2013). Hill Forts of Rajasthan (Amber Fort) — Inscription record. UNESCO World Heritage List, ref. 247. https://whc.unesco.org/en/list/247
Last verified 2026-07-06. Ancient and vernacular works often have no single architect or firm date; dates are given as widely accepted approximations and the builder-culture is named where no individual designer is known.