
15 · Neoclassicism & the EnlightenmentNo. 05 in era
Altes Museum
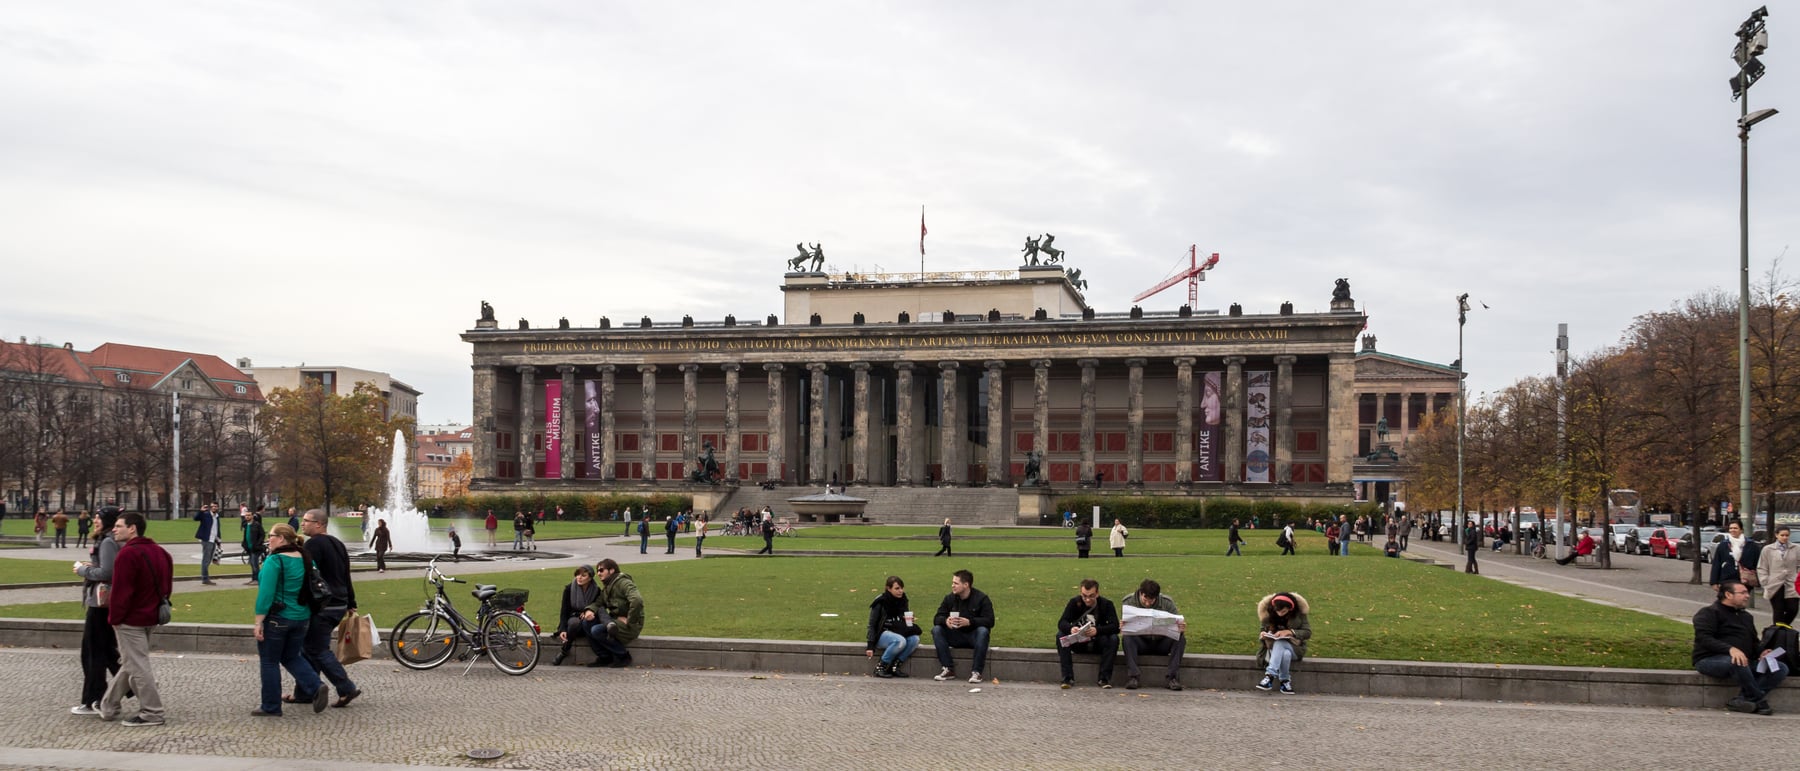
Across the Lustgarten from the royal palace, Karl Friedrich Schinkel raised a long screen of eighteen Ionic columns and, behind it, a domed rotunda modelled on the Pantheon. Built to open the Prussian king's collections to ordinary citizens, the Altes Museum reimagined the museum not as a temple but as a Greek stoa — the open public colonnade of the agora — and so became the template for the museum as a democratic temple of culture.
1. The public museum invented
The Altes Museum was built to do something genuinely new: to take a king's private treasures and hand them to the public. Commissioned by Friedrich Wilhelm III of Prussia and designed by Karl Friedrich Schinkel between 1823 and 1830, it was among the first buildings anywhere conceived from the ground up as a public art museum, open to any citizen rather than to the court alone. Behind it stood an Enlightenment conviction — argued by figures like Wilhelm von Humboldt, who chaired the acquisitions commission — that exposure to art and antiquity would educate and improve the ordinary person, making the museum an instrument of citizenship.
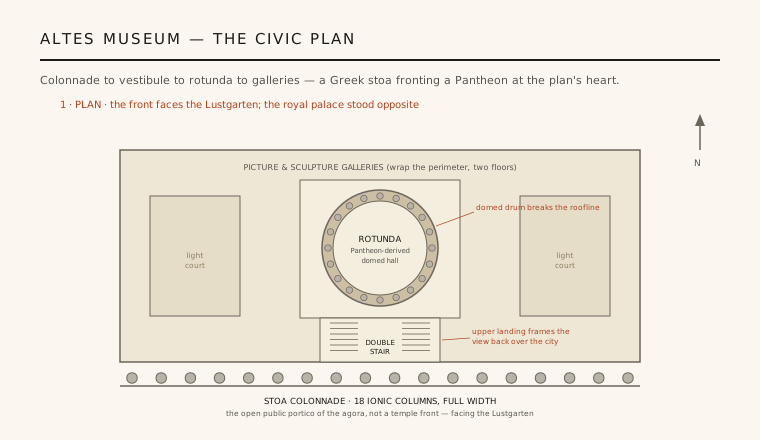
That civic ambition shaped the whole building. The plan choreographs a deliberate sequence — colonnade, then vestibule and staircase, then a central rotunda, then the galleries — so that arriving is itself a rite of passage from the noise of the city into a place of contemplation. The museum was not a repository bolted onto a palace but a purpose-built civic monument with its own new type, and nearly every public museum that followed inherited its logic of a grand approach leading to top-lit galleries arranged around a ceremonial core.
2. A great screen facing the Lustgarten
Schinkel set his museum on the north edge of the Lustgarten, the great open square at the heart of Berlin, directly facing the royal palace that stood across it. The two buildings were made to answer one another: the palace of the king on one side, the house of the people's culture on the other. The museum's response is a single, dominant gesture — a long horizontal façade stretched the full width of the square, calm and level where a Baroque palace would bristle with projections.
That façade is essentially a screen: a continuous run of columns held between two solid end blocks, presenting the city with one serene, uninterrupted front. Rather than crowd the square with a busy elevation, Schinkel gives it a measured colonnade that reads almost as a piece of urban furniture — a public portico framing the open ground. The building thereby claims a civic role equal to the palace opposite, staking out the museum as one of the central institutions of the modern state.
3. A stoa, not a temple
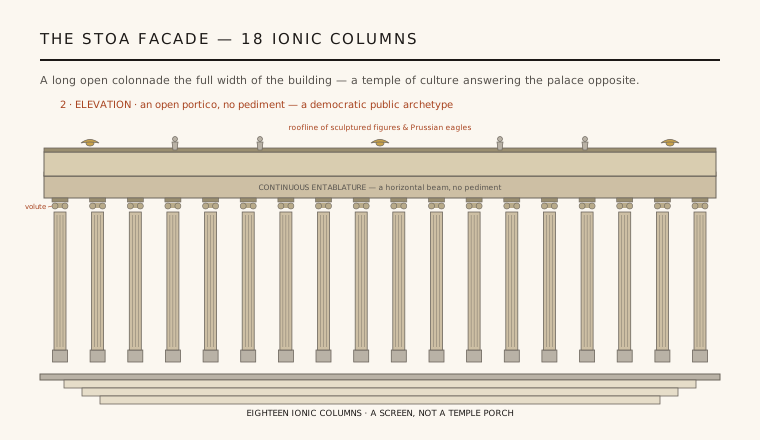
The crucial choice is what kind of Greek building the façade quotes. Schinkel did not put a temple front — a triangular pediment carried on a projecting porch — at the centre, as almost every earlier Neoclassical monument had done. He chose instead the stoa: the long, open public colonnade that lined the ancient Greek agora, or marketplace. Eighteen tall Ionic columns march in an unbroken row the full width of the building, carrying a continuous straight entablature with no gable above it. The order is Ionic — graceful, scholarly, associated with Athens — rather than the heavier Doric of a war temple.
The distinction is deeply political. A temple front is the face of a sanctuary reserved for priests and gods; a stoa is where citizens gathered, argued, taught and traded — the most democratic and public of ancient forms. By fronting his museum with a stoa, Schinkel signalled that this was a building for the public life of a free citizenry, not a shrine to be worshipped from outside. It is one of the most eloquently argued ideas in Neoclassicism, and it is made entirely through the choice of one archetype over another.
4. The staircase, the framed view, and the rotunda
Step behind the colonnade and Schinkel stages his most famous effect. An open double staircase rises within the depth of the portico to a mezzanine landing, and from that landing the visitor turns and looks back out through the columns over the Lustgarten and the city beyond. Architecture here does something remarkable: it deliberately frames the citizen's view of the polis, pausing you between the world of the city and the world of art and making the relationship between them the subject of the experience. It is one of the earliest instances of a building consciously choreographing how a public looks back at its own city.
At the dead centre of the plan sits the rotunda — a circular, domed, top-lit hall derived directly from the Pantheon in Rome, lined with a ring of columns and ancient sculpture. Schinkel called it the sanctuary of the building, and it functions as a secular sacred space: a room of pure geometry and quiet light around which all the galleries are arranged. The Pantheon's dome, once a temple to all the gods, is here repurposed as a temple to art itself — the still heart of a museum devoted to the education of the citizen.
5. Reduced Neoclassicism, war, and a later name
Everything about the building is characteristically Prussian in its restraint. Where a Baroque monument overwhelms with movement and ornament, Schinkel works through clarity, proportion and flat, planar surfaces — a rational, almost abstract Neoclassicism in which the columns, the plain wall and the sculpture along the roofline (the crowning eagles and figures) do all the work. It is a style of reduction and discipline, and it made Schinkel the defining architect of Berlin and one of the most influential of the entire nineteenth century.
Two honesties are worth stating. The building was heavily damaged in the Second World War — gutted by fire, its rotunda and interiors largely destroyed — and what stands today is a careful post-war restoration, substantially completed by 1966. And the name is misleading: when it opened it was simply the Museum (or the Royal Museum), and it became the Altes — the Old — Museum only later, once the Neues (New) Museum rose beside it in the 1850s. The name records not age for its own sake, but the fact that this was the first of the great museums of Museum Island, the building that began it all.
Every museum that greets its city with an open, colonnaded public front and gathers its galleries around a luminous central hall — from the great civic art museums of the nineteenth century to the daylit atria of institutions like Tate Modern or the Neues Museum reborn next door — is still working inside the type Schinkel invented: the museum as an accessible temple of culture rather than a closed royal treasury.
References & further reading
- 01Bergdoll, B. (1994). Karl Friedrich Schinkel: An Architecture for Prussia. Rizzoli, New York.
- 02Watkin, D. & Mellinghoff, T. (1987). German Architecture and the Classical Ideal. MIT Press, Cambridge MA.
- 03Snodin, M. (ed.) (1991). Karl Friedrich Schinkel: A Universal Man. Yale University Press, New Haven.
- 04Moyano, S. (1990). Quality vs. History: Schinkel's Altes Museum and Prussian Arts Policy. The Art Bulletin 72(4), pp. 585–608.
- 05UNESCO World Heritage Centre (1999). Museumsinsel (Museum Island), Berlin (inscription record). UNESCO World Heritage List, ref. 896. https://whc.unesco.org/en/list/896/
Last verified 2026-07-06. Ancient and vernacular works often have no single architect or firm date; dates are given as widely accepted approximations and the builder-culture is named where no individual designer is known.