
7 · The Islamic WorldNo. 05 in era
Alhambra
On a red hill above Granada, the Nasrid sultans built a paradise out of the most fragile materials imaginable — plaster, water and light. The Alhambra's palaces make architecture dissolve into pure surface, and turn a dome into a shimmer of a thousand honeycomb cells that seem to weigh nothing at all.
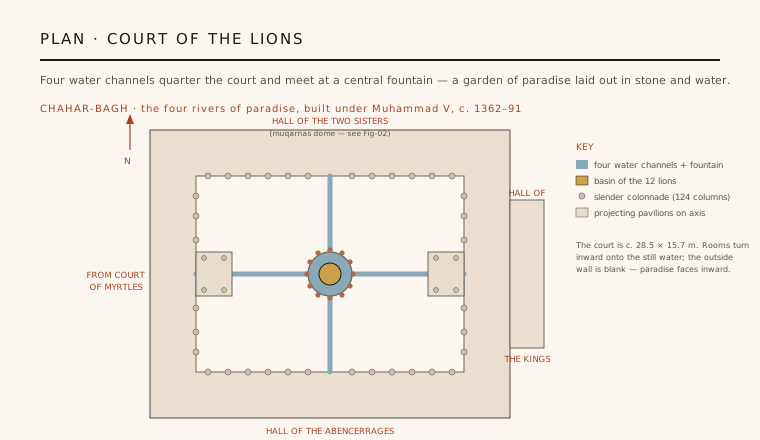
1. A paradise turned inward: the courtyard-and-water plan
The Nasrid palaces are organised not around a facade but around enclosed courts, each built about still water. The Court of the Myrtles centres on a long, mirror-flat pool that doubles the arcades and the Comares tower in its surface; the Court of the Lions is quartered by four narrow channels that meet at a central fountain. This is the Persian chahar-bagh — the four-part garden whose crossing streams evoke the four rivers of paradise described in the Qur'an — rendered in marble and running water.
Rooms open onto these courts through slender colonnades, while the outer walls stay almost blank. Paradise faces inward: the architecture withholds itself from the city outside and reveals everything to the resident within. Water is treated as a building material in its own right — used flat and silent for reflection, or set running to cool the air and animate the geometry of the plan.
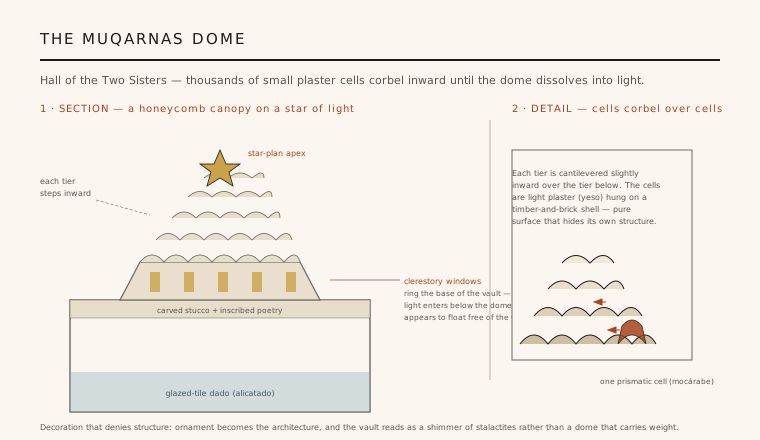
2. The muqarnas vault: a dome that denies its own structure
The supreme invention on display is the muqarnas or honeycomb vault — the signature vault of Islamic architecture, and nowhere more astonishing than over the Hall of the Two Sisters. Its dome is assembled from thousands of small prismatic plaster cells, corbelled in descending tiers over a star-shaped plan. The result reads not as masonry but as a canopy of stalactites, a frozen shimmer that seems to hang weightless above the room.
Structurally the cells carry almost nothing. They are light plaster (yeso) hung on a timber-and-brick shell, each tier cantilevered slightly inward over the one below. Clerestory windows ring the base of the vault, so daylight enters beneath the dome and it appears to float free of the walls. It is ornament pretending to be structure — decoration that veils the real construction rather than expressing it, the exact inverse of the Gothic ideal being pursued in Europe at the same moment.
3. Surfaces that describe themselves: stucco, tile and poetry
Almost every visible surface is worked. Dados are sheathed in alicatado — mosaics of cut glazed tile in interlocking geometric star patterns — while the walls above are covered in carved stucco: endless sebka net patterns, vegetal arabesque, and bands of Arabic calligraphy. The lower zone is hard, cool and geometric; the upper zone is soft, white and infinitely intricate, so the wall seems to lose mass as the eye travels up it.
Much of the inscription is poetry written for the building by Ibn Zamrak, the Nasrid court poet, so the architecture literally speaks in the first person — the fountain, the arches and the walls describe themselves and praise their patron. Slender marble columns, almost dematerialised, carry filigree arches on capitals of carved plaster. The effect throughout is of matter thinning into pure pattern and light.
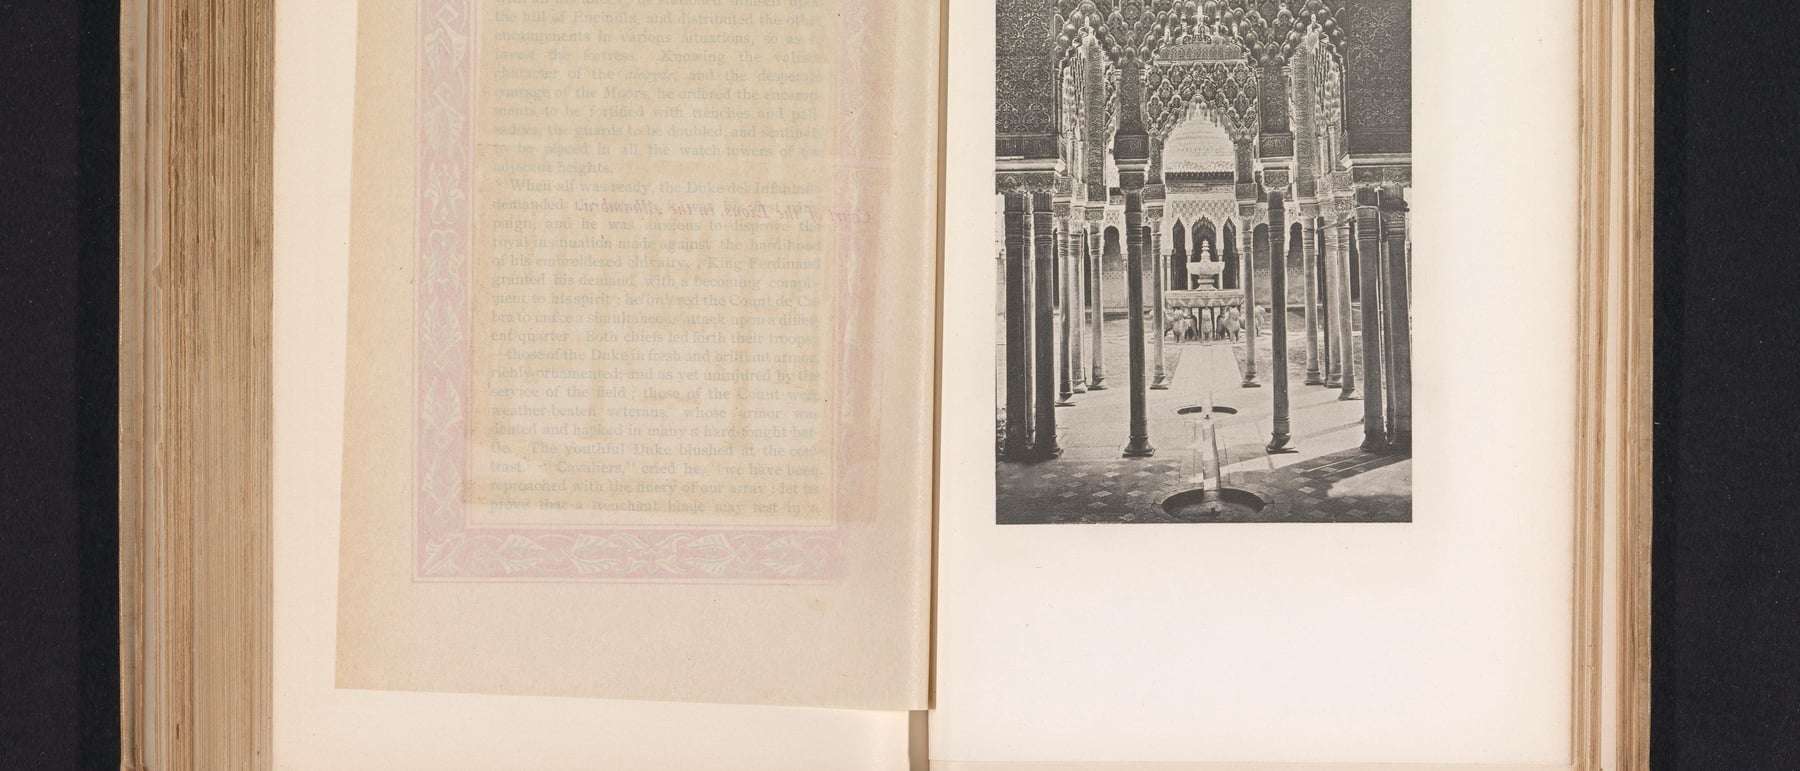
4. Light, shadow and the ephemeral made permanent
The Alhambra's true material is arguably light itself. The carved stucco is designed to catch a low raking sun, so the same wall shifts from crisp relief at dawn to a flat glowing screen at noon; reflecting pools throw rippling light onto ceilings and turn arcades upside down. Shadow, reflection and glare are handled as deliberately as stone would be in a Greek temple.
There is a deep paradox here. The palaces were built quickly, from perishable plaster and timber, by a small kingdom that was the last Muslim state in Iberia and fell to the Catholic Monarchs in 1492. Yet these fragile, almost throwaway surfaces produced one of the most enduring images of architectural paradise in world culture — a lesson that permanence in architecture can come from atmosphere and idea rather than from mass.
5. Afterlives, honesty and influence
It is worth being honest about what survives and when. The great Nasrid interiors are largely 14th-century, but the Alhambra is a palimpsest: the citadel (Alcazaba) is older, later sultans altered rooms, and after the Christian conquest Charles V drove a severe Renaissance palace by Pedro Machuca straight into the complex in the 1520s — a deliberate, cubic counterpoint to the Nasrid delicacy beside it. Much stucco has also been restored, so present colours and gilding are partly reconstruction.
Its influence has been vast. The Alhambra taught nineteenth-century Europe how surface ornament could be a rigorous system — Owen Jones's Grammar of Ornament drew heavily on it, and it fed the whole Orientalist and Arts-and-Crafts fascination with pattern. For modern architects it remains the canonical demonstration that space can be shaped by light, water and reflection as much as by structure.
Every contemporary building that dissolves its walls into perforated screens, reflecting pools and filtered light — from Louis Kahn's water courts to the mashrabiya-skinned towers of the modern Gulf — is working the Alhambra's old lesson that a wall can be made of pattern and light rather than mass.
References & further reading
- 01Grabar, O. (1978). The Alhambra. Harvard University Press, Cambridge MA.
- 02Irwin, R. (2004). The Alhambra. Profile Books / Harvard University Press (Wonders of the World).
- 03Fernandez-Puertas, A. (1997). The Alhambra, Vol. I: From the Ninth Century to Yusuf I (1354). Saqi Books, London.
- 04Ruggles, D. F. (2008). Islamic Gardens and Landscapes. University of Pennsylvania Press, Philadelphia.
- 05Puerta Vilchez, J. M. (2011). Reading the Alhambra: A Visual Guide to the Alhambra through its Inscriptions. Patronato de la Alhambra y Generalife / Edilux, Granada.
Last verified 2026-07-06. Ancient and vernacular works often have no single architect or firm date; dates are given as widely accepted approximations and the builder-culture is named where no individual designer is known.