
5 · Ancient & Classical IndiaNo. 02 in era · ▸ India
Ajanta Caves
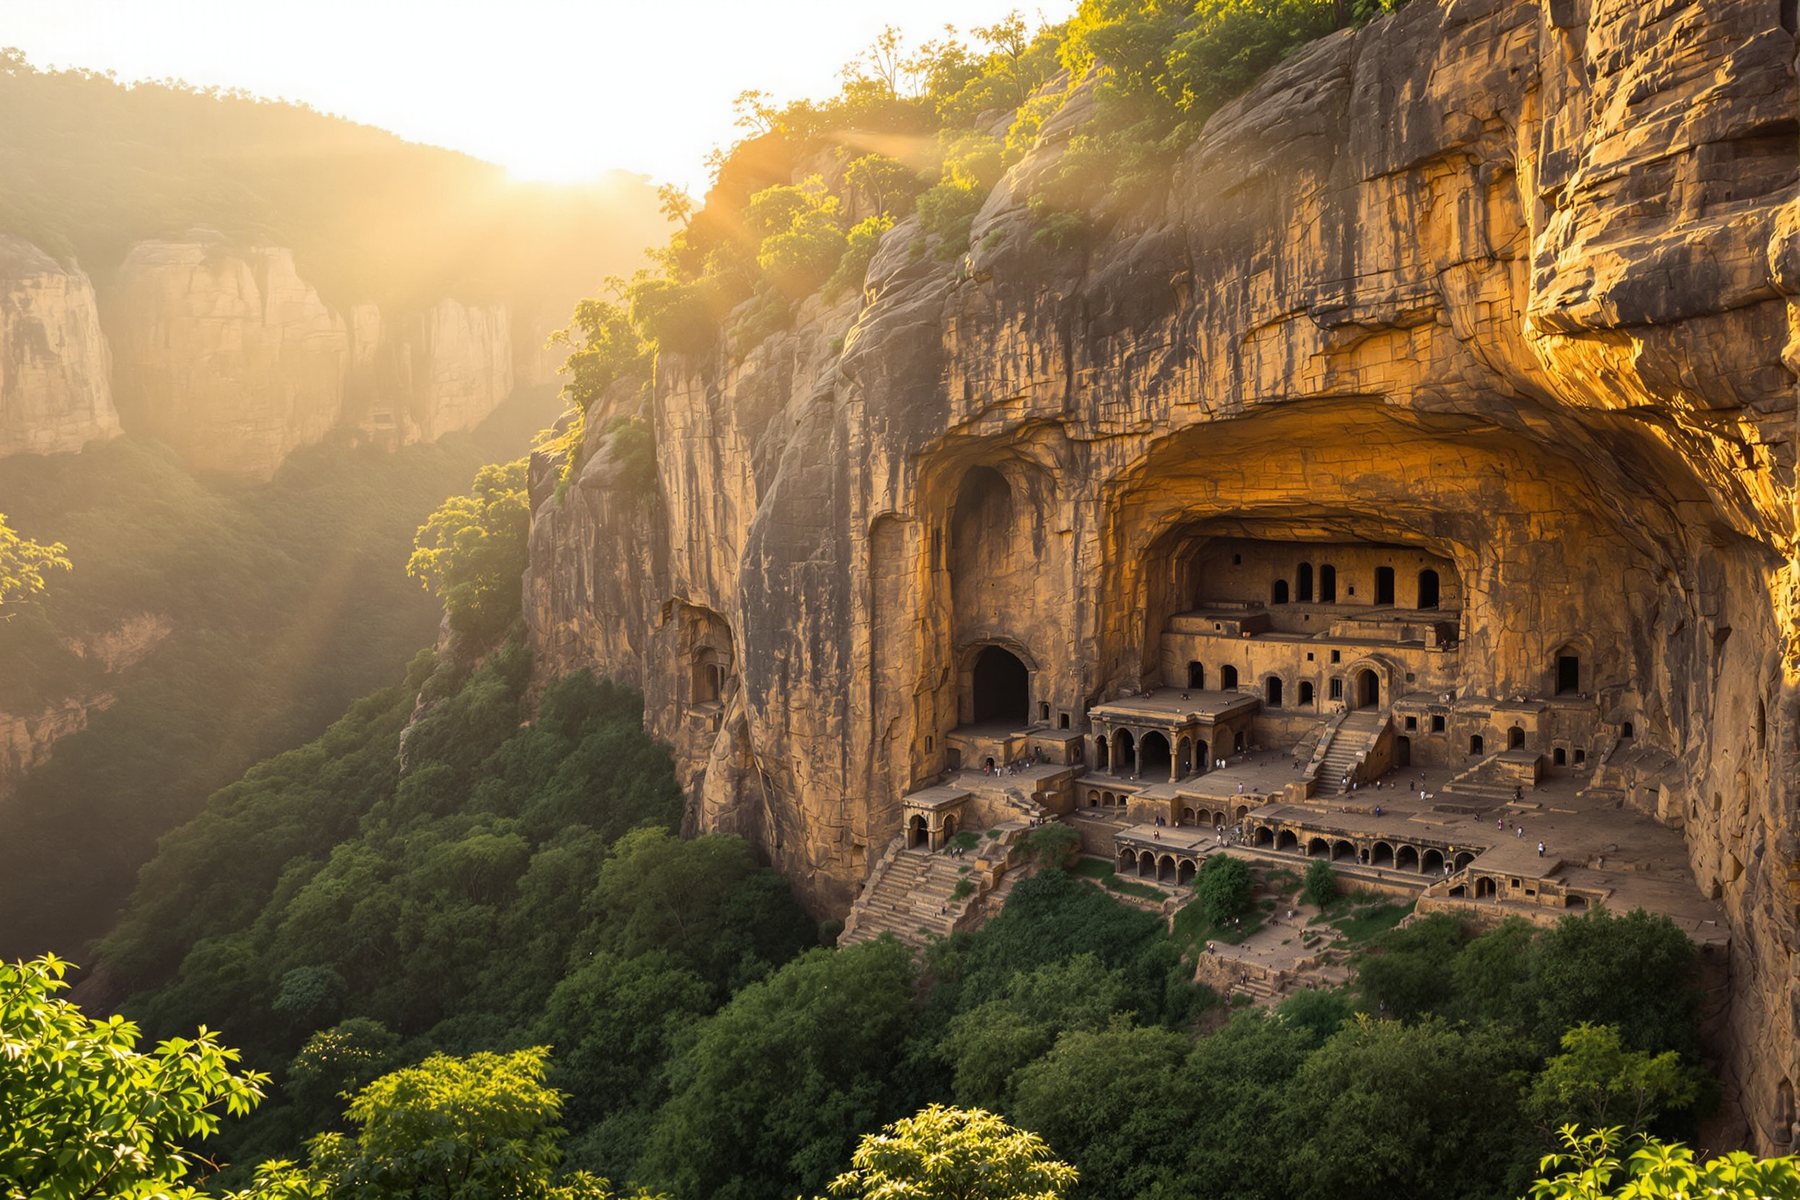
Above a bend in the Waghora river, some thirty halls open in the face of a horseshoe cliff. They were not built but subtracted — whole temples and monasteries cut backwards into the living basalt, finished interiors quarried from solid rock with no foundation, no scaffold, and no way to undo a wrong cut.
1. Architecture by subtraction
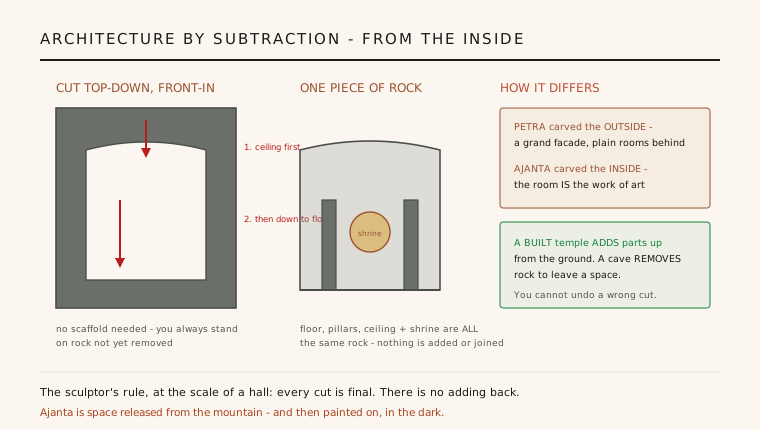
Almost every building in this reference is additive: stone is stacked, brick is coursed, a frame is raised and clad. Ajanta is the opposite. Its makers began with a solid cliff of Deccan basalt and removed everything that was not the building. Workers cut a doorway high in the rock face and quarried inward and downward, releasing a finished hall — columns, ceiling, sculpture and all — from the mass around it. There are no foundations because there is no separate structure; the temple and the mountain are one continuous stone.
This method is unforgiving in a way masonry is not. A misjudged wall can be rebuilt; a column carved too thin cannot be thickened, and rock cut away cannot be put back. Because the excavators worked from the ceiling down, the roof and upper walls were finished first, while there was still solid rock below to stand on — a top-down sequence that left no room for correction. The discipline of the site is therefore the discipline of the sculptor working at architectural scale: everything must be foreseen, and every surface is the record of a decision that could not be revised.
2. The horseshoe cliff and two dynasties
The caves occupy the inner face of a curving basalt scarp that wraps around a bend in the Waghora river like a horseshoe, roughly thirty excavations strung along the rock above the water. The setting is deliberate: a secluded gorge on trade routes across the Deccan, close enough to commerce to be endowed by merchants and travellers, remote enough to serve as a sangharama — a place of monastic retreat, especially during the monsoon when monks stayed put.
Two widely separated campaigns account for almost everything visible. An early phase under the Satavahana rulers, around the 2nd–1st centuries BCE, produced the first austere Buddhist halls of the Hinayana tradition, with the Buddha present only as symbol — stupa, tree, empty seat. After a gap of centuries the site was reborn in a brief, intense Vakataka phase in the 5th century CE, under the patronage associated with the emperor Harishena, when the finest painted and image-bearing Mahayana caves were cut. The chronology of that second phase is debated; the scholar Walter Spink has argued for a remarkably compressed span of only a couple of decades, though not all specialists accept so tight a dating.
3. Chaitya and vihara: two rooms for one faith
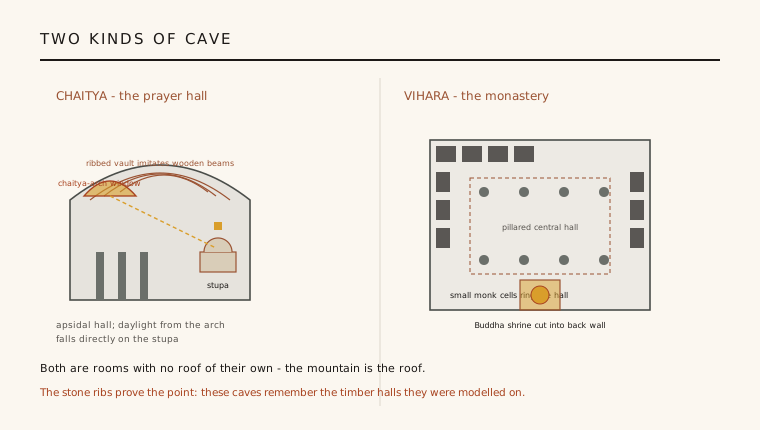
Ajanta crystallises two building types that recur across Indian rock-cut architecture. The chaitya is the congregational shrine: a long apsidal hall, its plan rounded at the far end like a basilica, with an aisle running around a free-standing stupa carved from the rock at the apse. Rows of columns divide nave from aisles, and the visitor enters beneath a great horseshoe-shaped 'chaitya' window — an ogee arch that floods the stupa with directed light — under a vaulted ceiling carved with curved ribs. The eye is drawn down the nave to the stupa and around it in ritual circumambulation.
The vihara is the monastery, and there are far more of them. It is a square pillared hall surrounded on three sides by small cells, each just large enough for a monk's bed cut into the stone, opening off a shared central space carried on rock-hewn columns. In the Vakataka viharas a shrine chamber with a seated Buddha was added at the rear, so that the dormitory became a temple as well. Together the two types express the whole of monastic life — the assembly for worship and the cell for solitude — each given permanent, immovable form in the cliff.
4. Wood remembered in stone
The strangest thing about these halls is what they imitate. Indian sacred buildings of the period were built of timber and thatch, and when carvers translated those forms into solid rock they copied the carpentry faithfully — even though it now held nothing up. Chaitya ceilings are cut with curved wooden-looking rafters and ribs; facades carry railings, brackets, beam-ends and latticed windows rendered in stone that support no load whatsoever. In the earliest caves actual wooden ribs were sometimes fitted into the rock vault, fossilising the constructional logic of a building that had, in effect, disappeared.
This is architecture preserving its own memory. Freed from gravity, the rock-cut mason could have invented purely lithic forms; instead the remembered shapes of wooden buildings were kept as a language of what a sacred hall ought to look like. For historians this makes Ajanta and its cousins a priceless archive: because India's ancient timber architecture has entirely perished, these skeuomorphs in stone are among our best evidence for what the vanished wooden originals looked like — beams, joints, railings and all.
5. Painted architecture and afterlife
No account of Ajanta can ignore the murals, but they belong to the architecture too. The interiors were plastered and painted almost entirely — walls, columns and ceilings — turning the excavated rock into an immersive surface of jataka narratives, court scenes and swarming figures. The famous ceilings dissolve their own structure into painted textiles and lattices, so that the eye reads the cave less as hollowed stone than as a decorated pavilion. Light entering through the chaitya window and open verandahs was the only illumination these paintings were designed for, tying the pictorial programme directly to the buildings' cut openings.
Then the site fell silent. Abandoned as Buddhism receded from the region, the caves were largely forgotten until a British hunting party stumbled on them in 1819, after which the Archaeological Survey of India and, later, UNESCO brought them into the record of world heritage. Ajanta's lesson outlasts its faith: it stands as the fullest demonstration that architecture can be carved rather than assembled — a space conceived entirely as interior, subtracted from the earth in a single, irreversible act.
Every architect who conceives a building as a void carved from solid mass — from James Turrell's excavated Roden Crater to concrete interiors 'poured as one monolith' — is working in the subtractive spirit Ajanta perfected two millennia ago.
References & further reading
- 01Spink, W. M. (2005–2014). Ajanta: History and Development (5 vols.). Brill, Handbook of Oriental Studies.
- 02Brown, P. (1959). Indian Architecture (Buddhist and Hindu Periods). D. B. Taraporevala Sons, Bombay.
- 03Fergusson, J. & Burgess, J. (1880). The Cave Temples of India. W. H. Allen, London.
- 04Huntington, S. L. (1985). The Art of Ancient India: Buddhist, Hindu, Jain. Weatherhill, New York.
- 05UNESCO World Heritage Centre (1983). Ajanta Caves (Site 242). UNESCO World Heritage List. https://whc.unesco.org/en/list/242
Last verified 2026-07-06. Ancient and vernacular works often have no single architect or firm date; dates are given as widely accepted approximations and the builder-culture is named where no individual designer is known.