
26 · Vernacular, Gardens & Engineering WondersNo. 06 in era
Ait Benhaddou
A whole village built as a single fortress of earth. On a hill above the Ounila river, near Ouarzazate, the ksar of Aït Benhaddou stacks red-clay tower-houses up a slope toward a communal granary at the summit — a caravan-route stronghold made entirely of pisé and mud brick, and one of the great icons of southern Moroccan earthen architecture.
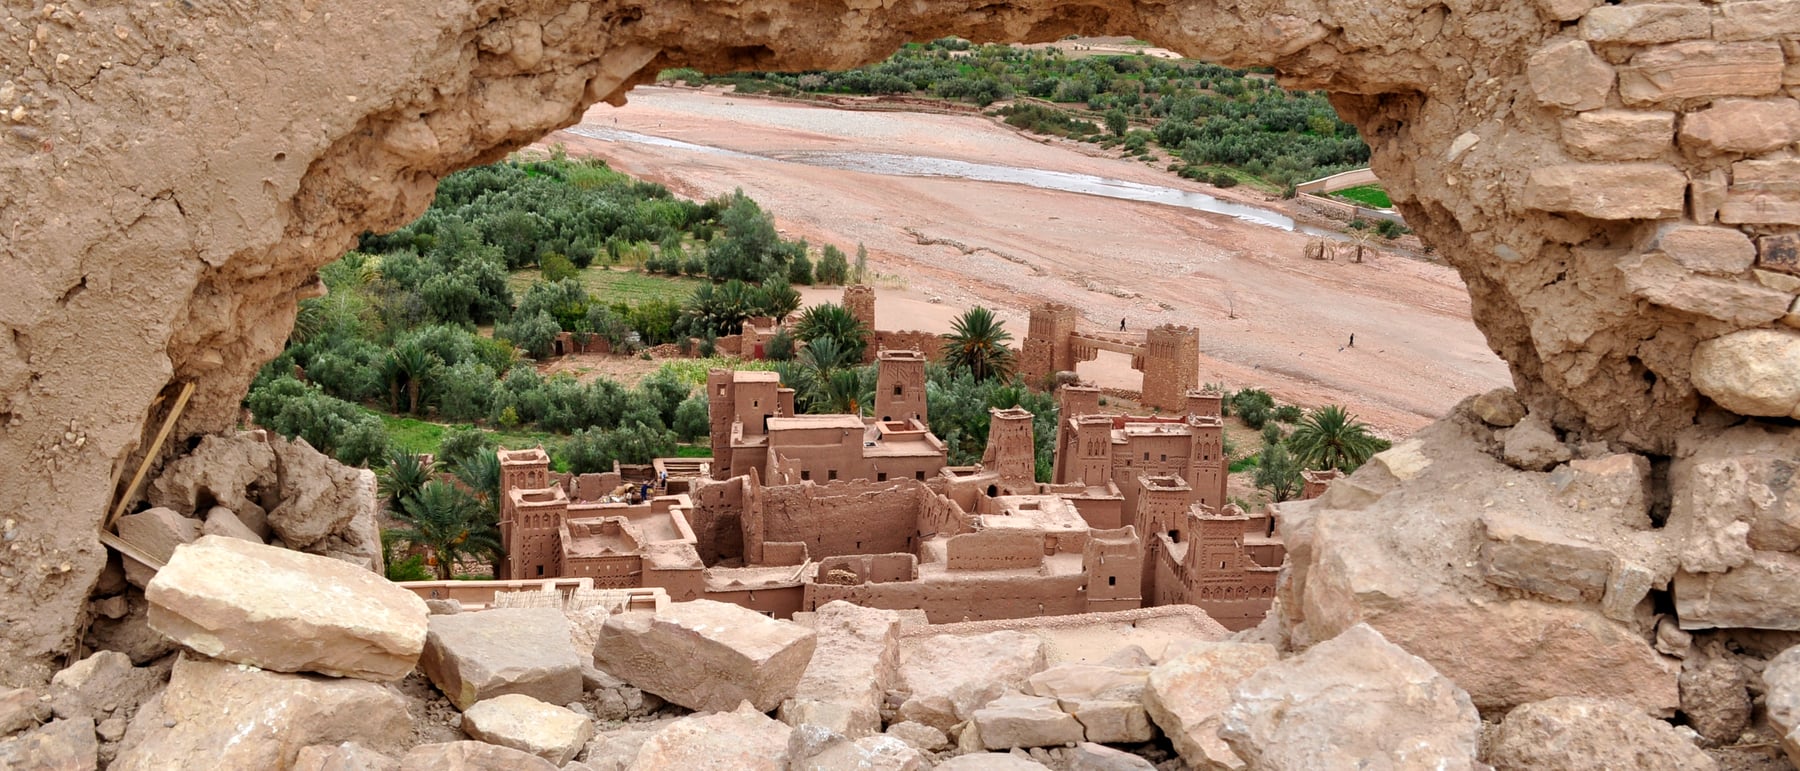
1. A village built as a single fortress
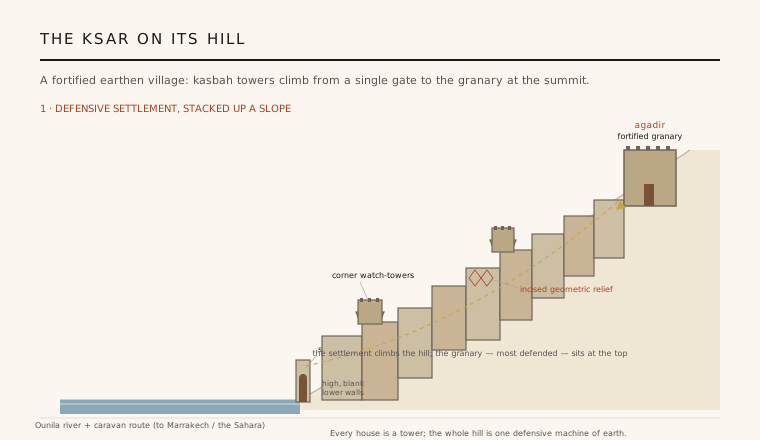
Aït Benhaddou is a ksar — a fortified village — rather than a single building. Dozens of earthen kasbahs (tower-houses) are packed tightly together and climb a hill on the east bank of the Ounila river, so that the walls of one house become the walls of the next and the whole settlement reads as one continuous mass of red earth. It sits on the old caravan route that linked Marrakech across the High Atlas with the oases, the Sahara and the trading towns of the Sudan beyond, and it was one of many stops where merchants and their camels could shelter for the night.
The plan is defensive from the ground up. The lower storeys present high, blank, nearly windowless walls; the perimeter is pierced by a single fortified gate; corner watch-towers command the approaches; and at the very summit — the point hardest to reach and easiest to defend — stands a communal fortified granary, the agadir, where the community's grain and valuables were kept safe. What looks picturesque is in fact a carefully layered piece of collective security engineering.
2. Pisé: monumental walls from the earth underfoot
The load-bearing structure is pisé — rammed earth. Damp local clay, sometimes stabilised with straw, lime or gravel, is tipped in layers into a box of removable timber formwork and compacted, or rammed, with a wooden pestle until it is dense and hard. The formwork is then struck, moved along, and the process repeated, so a wall grows as a sequence of horizontal lifts whose faint seams remain visible on the surface. Doorframes, corners and upper storeys are often completed in adobe (sun-dried mud brick) laid over timber lintels.
Because rammed earth has almost no tensile strength, the architecture works entirely in compression and mass: walls are thick and battered, widest at the base and tapering as they rise, which keeps them stable and gives the towers their characteristic sloping profile. The same earth that is the structure is also, once smeared with a fine mud render, the finish — so building material, insulation and wall surface are all the single red clay of the place. That thickness doubles as climate control, buffering the fierce day-to-night temperature swings of the pre-Saharan south.
3. The kasbah tower-house and its decoration
The basic unit is the kasbah: a compact, roughly square tower-house rising three or four storeys, with corner turrets and a flat roof. The lowest level, blank and cool, was used for storage and animals; living rooms sat above, reached by narrow stairs, with the best rooms and the roof terrace at the top. Windows are small and set high — good for defence, ventilation and shade, and poor for anyone trying to get in.
Against the plainness of the lower walls, the upper flanks and crowns of the towers carry a distinctive ornament: bands of incised geometric relief — lozenges, chevrons, blind arches and notched crenellations — modelled directly in the earthen plaster. It is decoration that costs almost nothing but the mason's time, made from the same mud as the wall, and it gives the severe fortress silhouette its unmistakable Amazigh character.
4. Fragility and the discipline of maintenance
Earthen architecture's great weakness is water. Rammed earth and adobe dissolve if rain is allowed to soak and run down them, so the whole fabric depends on a smooth outer coat of mud plaster that must be re-applied constantly; roofs, parapets and drainage spouts exist chiefly to throw water clear of the walls. A ksar is therefore never truly finished — it survives only as long as it is inhabited and endlessly repaired.
That is exactly the honest difficulty of Aït Benhaddou today. As families moved to modern housing on the opposite bank, many kasbahs were left unmaintained and some have eroded or partly collapsed; what visitors see is a mixture of genuinely old fabric, continual repair, and reconstruction. Its survival is a story of ongoing conservation as much as of original construction — a reminder that earthen heritage is kept alive by maintenance, not preserved by being frozen.
5. Why the ksar matters
Aït Benhaddou is the canonical example of the ksar / kasbah tradition of Morocco's pre-Saharan valleys — the earthen fortress-settlements of the Drâa, Dadès and Ounila. It shows how a purely local, unglamorous material, worked with simple formwork and hand tools, can be raised into architecture of real monumentality and beauty, and how defence, climate, community storage and social hierarchy can all be resolved in one dense, vertical, collective form. UNESCO inscribed it in 1987 as an outstanding example of this southern Moroccan building culture.
Its fame has since been amplified by cinema: the dramatic silhouette has stood in for ancient cities in many films, which brings income and attention but also pressure and a degree of stage-set restoration. The deeper lesson for architects is more sober — a demonstration that raw earth is a serious structural material, that a settlement can be conceived as a single defensive organism, and that such buildings live or die by the human labour of upkeep.
Aït Benhaddou speaks directly to today's low-carbon revival of raw-earth construction — the rammed-earth work of Martin Rauch or the passive, locally-sourced earthen buildings of Francis Kéré — where structure, insulation and finish are again drawn from the ground underfoot.
References & further reading
- 01UNESCO World Heritage Centre (1987). Ksar of Aït-Ben-Haddou (inscription no. 444). UNESCO World Heritage List. https://whc.unesco.org/en/list/444
- 02Jacques-Meunié, D. (1962). Architectures et habitats du Dadès, Maroc présaharien. Klincksieck, Paris.
- 03Terrasse, H. (1938). Kasbas berbères de l'Atlas et des oasis. Éditions des Horizons de France, Paris.
- 04Mimó, R. (1996). Kasbahs of Southern Morocco. Ediciones del Umbral, Madrid.
- 05Minke, G. (2012). Building with Earth: Design and Technology of a Sustainable Architecture. Birkhäuser, Basel.
Last verified 2026-07-11. Ancient and vernacular works often have no single architect or firm date; dates are given as widely accepted approximations and the builder-culture is named where no individual designer is known.