
14 · Mughal India & the Age of the Garden TombNo. 05 in era · ▸ India
Agra Fort
A crescent of red sandstone on the bank of the Yamuna, Agra Fort was the working seat of Mughal power — the place from which Akbar, Jahangir and Shah Jahan ruled an empire. Behind ramparts built to break a cavalry charge, three reigns are stacked side by side, and you can watch Akbar's muscular red stone soften, over two generations, into Shah Jahan's weightless white marble.
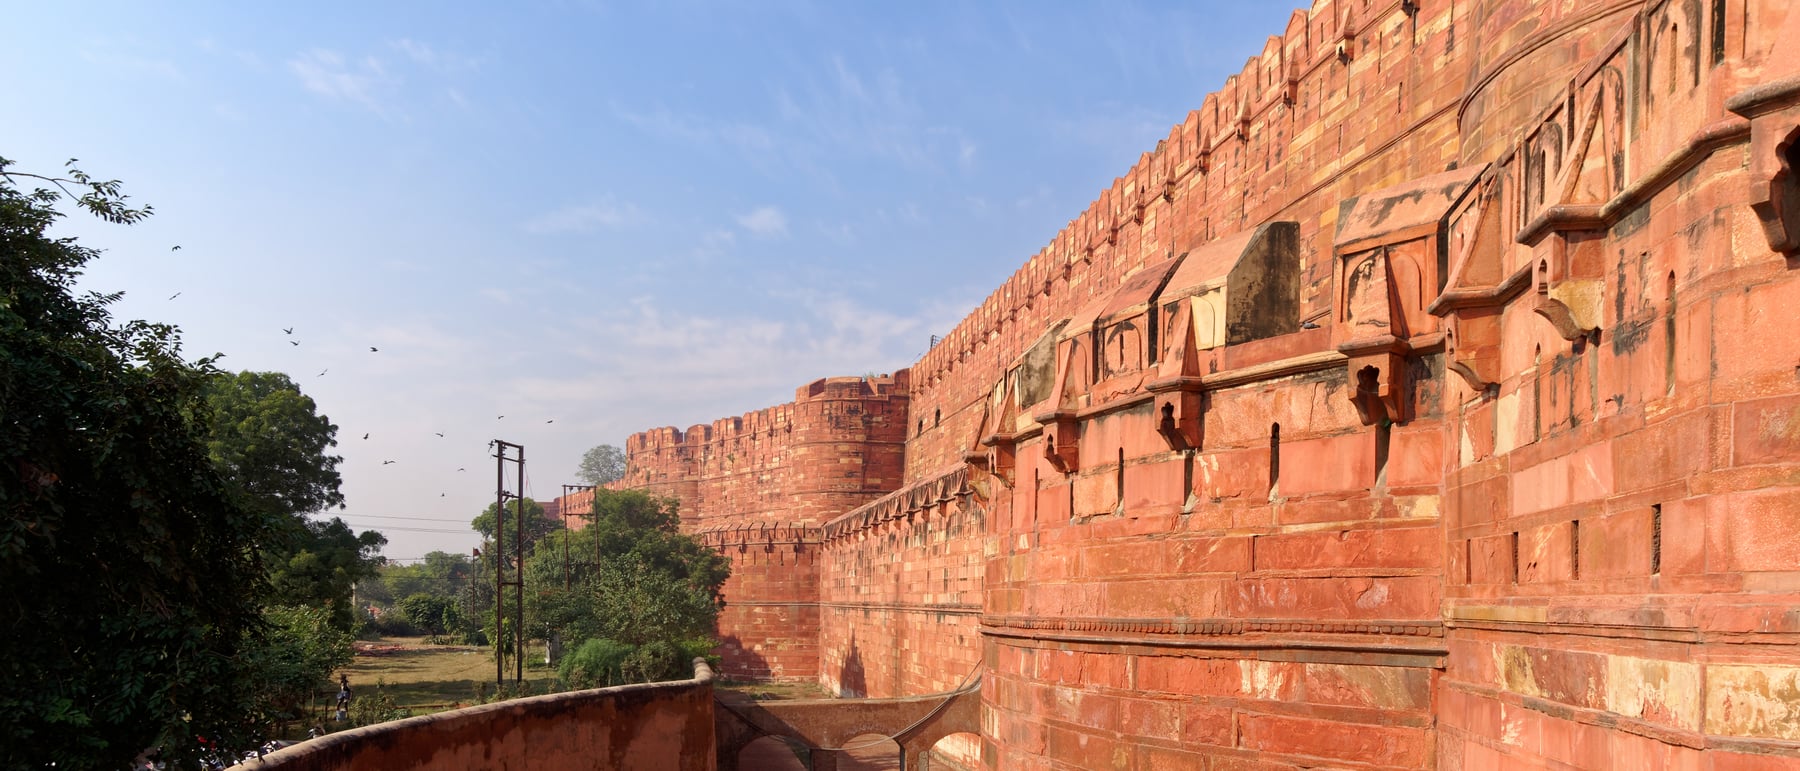
1. The rampart: a semicircular fortress on the river
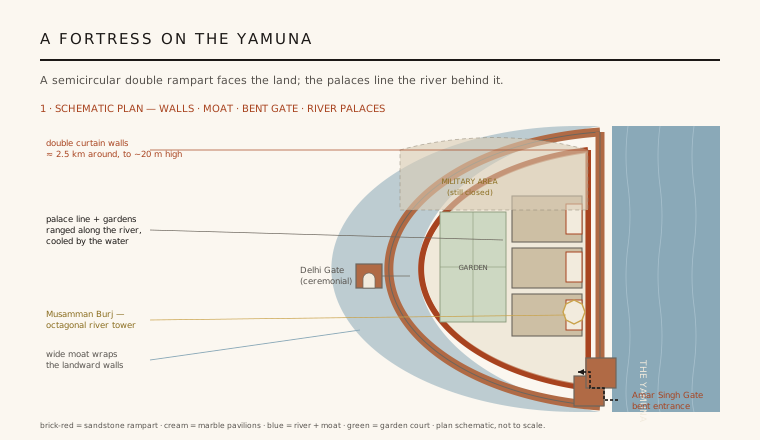
Agra Fort is planned as a great semicircle, its straight side laid along the west bank of the Yamuna and its curved side turned to face the land. The defence is a double ring of massive red-sandstone curtain walls — roughly 2.5 km in circumference and rising up to about 20 m — with the higher inner wall looking over a lower outer one, and a wide moat wrapping the landward flank. The river itself served as the fourth defence, so the whole enceinte is really a wall against the plain and a palace-front onto the water.
The two working gates are pieces of military design in their own right. The southern Amar Singh Gate and the western, ceremonial Delhi Gate are both bent, staggered entrances: the passage turns sharply through a series of courts rather than running straight in, so a charging attacker or a war-elephant loses its momentum and is exposed to fire from above at every angle. It is defensive engineering treated as architecture — the route in is deliberately choreographed to be slow and dangerous.
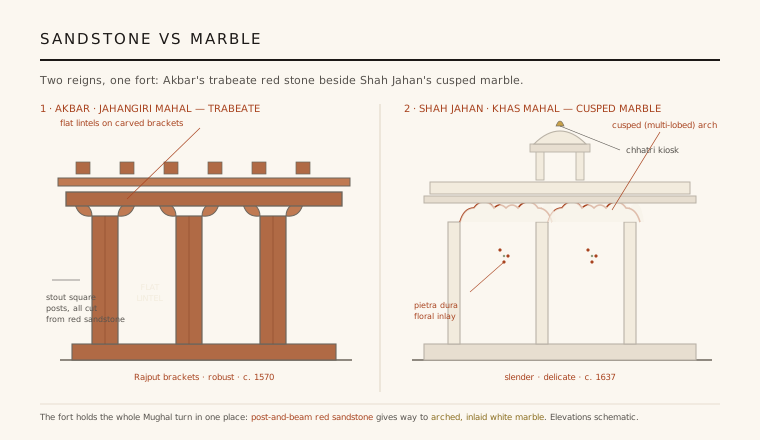
2. Akbar's sandstone: the trabeate Jahangiri Mahal
The earliest surviving palaces are Akbar's, and they are built in red sandstone using a trabeate (post-and-beam) system rather than the arch. The great Jahangiri Mahal is the clearest example: stout square columns carry flat stone lintels, and the joint between post and beam is bridged by richly carved, projecting brackets that in turn support broad overhanging eaves. This is essentially the language of Rajput and older Indian palace-building, executed in the hard sandstone of nearby Sikri.
The result is deliberately robust — courtyards, carved beams, deep verandahs and heavy ornament cut directly from the solid. Akbar, ruling a young and expanding empire, wanted architecture that read as strength and continuity with India's own traditions, and the Jahangiri Mahal delivers exactly that: a palace that feels quarried rather than assembled, muscular where later work would be delicate.
3. Shah Jahan's marble: cusped arches and pietra dura
Two generations later Shah Jahan rebuilt much of the riverfront in white marble, and the change of material is a change of language. Where Akbar used flat lintels on brackets, Shah Jahan uses the pointed, multi-lobed cusped arch; where the sandstone was carved in relief, the marble is inlaid with fine floral pietra dura (parchin kari). Pavilions such as the Khas Mahal, the Diwan-i-Am and Diwan-i-Khas (halls of public and private audience), the mirror-lined Sheesh Mahal, and the octagonal Musamman Burj are slender, luminous and precise.
Because Akbar's and Shah Jahan's work stand within the same walls, Agra Fort reads as the whole Mughal stylistic turn compressed into one site — from Akbari sandstone muscularity to Shah Jahani marble refinement. It is one of the few places where you can walk, in a few minutes, from the robust trabeate world of the 1570s into the arched, weightless marble world of the 1630s.
4. The riverfront palaces: water, air and luxury
The domestic and ceremonial palaces are all ranged along the river face, and this is deliberate environmental design. Set high above the Yamuna and open toward it, the marble pavilions catch the cooler breeze coming off the water, while channels, fountains, tanks and shaded garden courts behind them cool the air further — luxury engineered out of water and orientation in a fierce North Indian climate.
Behind the fortress muscle, then, the fort is intensely palatial: private gardens, a mosque, mirror-halls, and rooms whose marble screens filter light and heat. The contrast is the point of the place. The same complex that was designed to break an army was also designed to be one of the most comfortable and beautiful residences in the seventeenth-century world — defensive engineering on the outside, refined pleasure-architecture within.
5. Layered ground, a gilded prison, and what stays closed
It is worth being honest that Agra Fort is not a single-period design. It stands on the site of an earlier fort — a stronghold long known here before Akbar rebuilt it in brick-cored red sandstone from 1565 — and it kept changing: Jahangir and above all Shah Jahan demolished and replaced parts of Akbar's work, so what survives is a palimpsest of at least three reigns rather than one coherent scheme. A large section of the fort also remains a military area, closed to visitors to this day, so no one sees the whole of it.
The fort's most poignant chapter is architectural too. When Aurangzeb seized power he imprisoned his father Shah Jahan inside this very fort, and the deposed emperor is said to have spent his last years in the Musamman Burj — the octagonal marble tower on the river wall — looking downstream at the Taj Mahal, the tomb he had built for his wife. The building that expressed Mughal power at its height became, for its greatest builder, a gilded cage with the perfect view.
Agra Fort's lesson — that a single wall can be pure defensive muscle on one face and refined, climate-tuned living space on the other — still drives every contemporary building that hardens toward a hostile edge while opening a soft, water-cooled, light-filtered face to a garden or a river.
References & further reading
- 01Koch, E. (1991). Mughal Architecture: An Outline of Its History and Development (1526–1858). Prestel, Munich.
- 02Asher, C. B. (1992). Architecture of Mughal India (The New Cambridge History of India I.4). Cambridge University Press, Cambridge.
- 03Nath, R. (1985). History of Mughal Architecture, Vol. II: Akbar (1556–1605). Abhinav Publications, New Delhi.
- 04Koch, E. (2006). The Complete Taj Mahal and the Riverfront Gardens of Agra. Thames & Hudson, London.
- 05UNESCO World Heritage Centre (1983). Agra Fort. World Heritage List, ref. 251. https://whc.unesco.org/en/list/251
Last verified 2026-07-06. Ancient and vernacular works often have no single architect or firm date; dates are given as widely accepted approximations and the builder-culture is named where no individual designer is known.