
9 · Medieval India — Temple Cities & SultanatesNo. 11 in era · ▸ India
Adalaj Stepwell
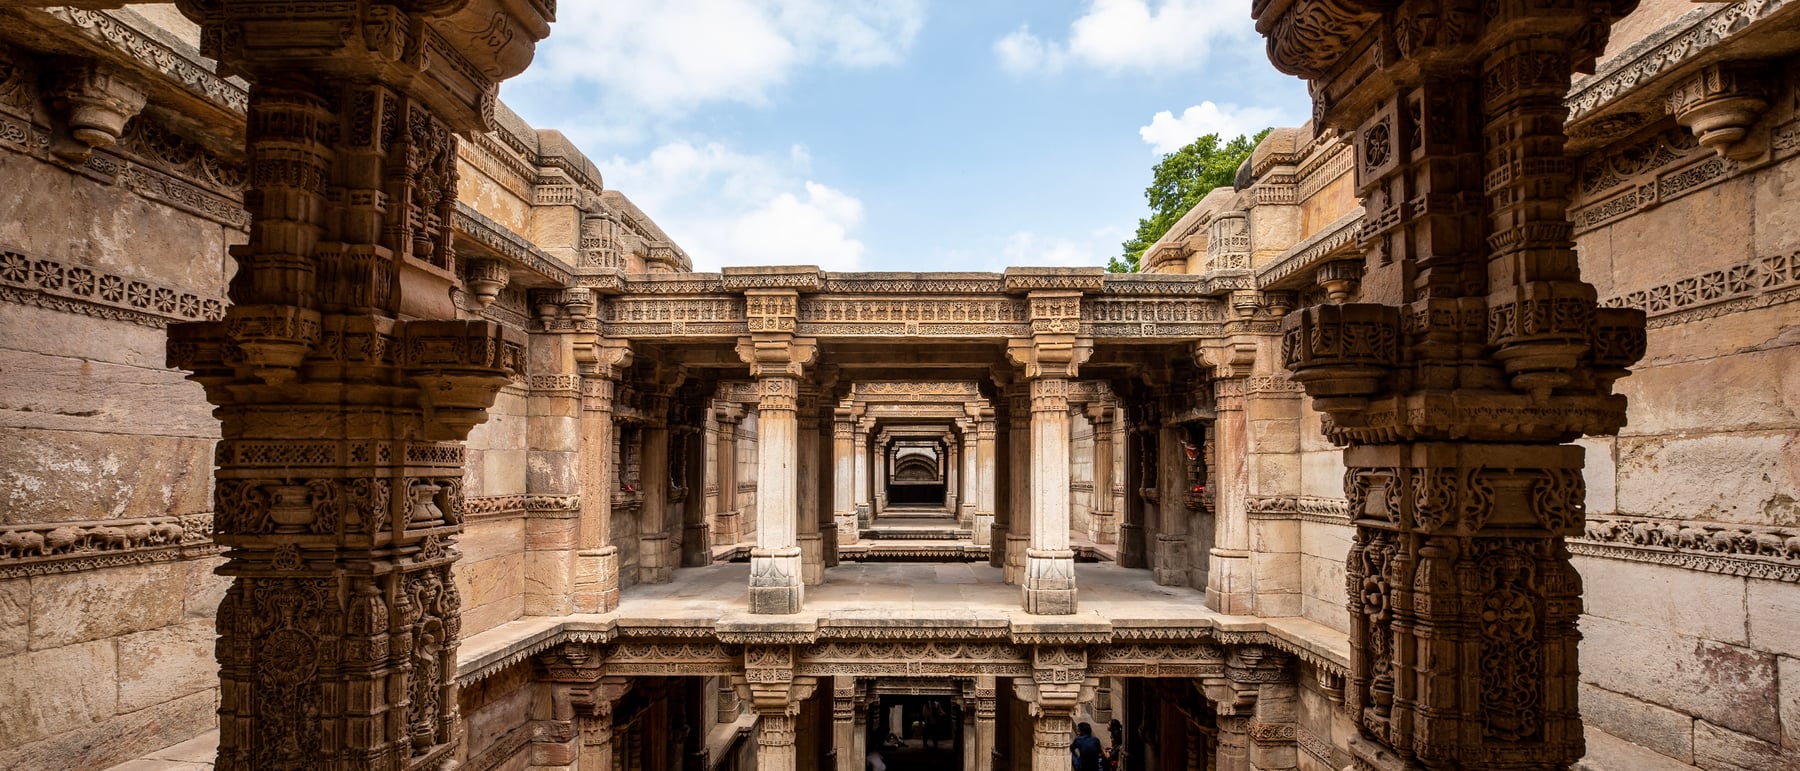
Sunk five storeys into the parched Gujarat plain, Adalaj Vav is a building you descend into — a shaded, humid refuge where the air runs five or six degrees cooler than the glare above. Commissioned in 1498 by Queen Rudabai and finished under the Muslim Sultanate that had just conquered her husband's kingdom, it is at once a machine for storing water, a subterranean cathedral of carved pillars, and a rare handshake between two decorative worlds — Hindu and Islamic — cut into a single wall of stone.
1. A building you descend into
A stepwell — vav in Gujarati, baoli in the north — inverts the usual logic of architecture: instead of rising toward the sky it burrows toward the water table, and its facade is the long, stepped throat of the descent itself. At Adalaj that throat drops through five storeys of pillared galleries and landings before reaching the standing water at the bottom, so that the deeper you go the older and cooler the air becomes. The purpose was blunt and vital — in a region of ferocious summers and failing monsoons, a vav guaranteed drinking water year-round by cutting down to the aquifer and roofing the descent against evaporation and dust.
But Adalaj was never only a well. Because the descent stayed shaded and, near the water, markedly cool, it became a social and ritual space: travellers and caravans rested in its galleries, women came daily to draw water and to worship at the small shrines cut into its walls. The architecture is therefore doing two jobs at once — engineering a reliable supply of water, and manufacturing a public interior of shade and stillness where none existed on the baking surface above.
2. Architecture as air-conditioning
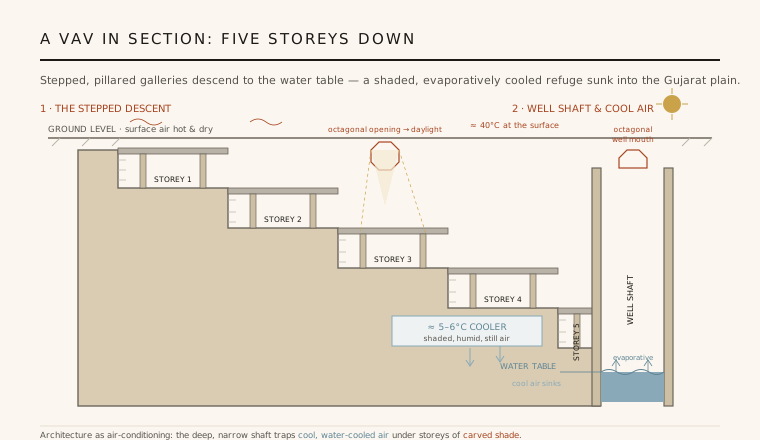
The comfort of Adalaj is not an accident of being underground; it is engineered by the section. A tall, narrow shaft sunk into the earth is a natural cold trap: the surrounding rock and soil hold a stable, moderate temperature, direct sun never reaches the lower storeys, and dense cool air, being heavier, settles and pools at the bottom rather than mixing with the hot air above. Add the broad surface of the standing water, which cools the surrounding air as it evaporates, and the lowest galleries can sit five to six degrees Celsius below the surface even at the height of a Gujarat summer.
The daylight strategy is just as deliberate. The upper corridor is left open to the sky, and at intervals octagonal openings are cut through the platforms so that shafts of light — but not the full weight of the sun — fall into the depths. The result is a graded passage from glare to gloom: a rhythm of bright landings and shaded galleries that keeps the interior legible and airy while never letting it overheat. Long before mechanical cooling, this is passive climate control achieved purely through mass, geometry and water.
3. Trabeate storeys and the meeting of three stairs
Structurally Adalaj is trabeate — built entirely of posts and beams, without the arch or the vault. Storey upon storey of carved sandstone pillars carry flat lintels and platforms, each level stepping back from the one below so that the whole descent reads as a stacked colonnade opening onto a central well of light and air. This post-and-beam system is the deep grammar of Hindu and Jain temple architecture, and its use here — rather than the pointed arches the ruling Sultanate favoured — quietly signals whose building tradition shaped the bones of the structure.
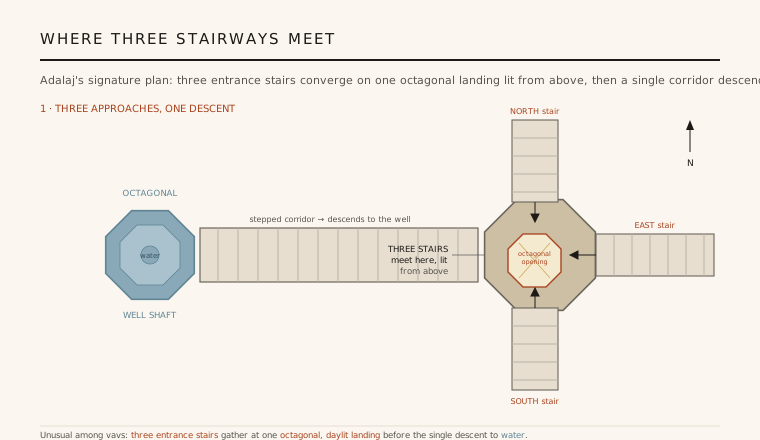
The plan holds Adalaj's most celebrated feature. It is entered not by one stair but by three separate flights, descending from three sides and converging on a single octagonal landing at the first storey, directly beneath an octagonal opening that drops daylight down the shaft. From this luminous junction a single stepped corridor continues to the well. Few stepwells are organised this way, and the effect is theatrical: three shaded approaches gather at one bright, sky-lit room before the final descent to the water.
4. Two decorative worlds on one wall
Adalaj was built for a Hindu queen but completed under Muslim rule, and its ornament makes that dual parentage visible. Across its pillars and lintels run unmistakably Hindu and Jain motifs — deities and dancers, the mythic kalpavriksha or tree of life, and the ami khumbor, the pot of the water of life — the figurative, story-telling vocabulary of the temple. It is a densely populated, representational surface, the kind of carving that treats stone as a place to depict the living world.
Alongside these, and often on the very same surfaces, appear the aniconic patterns of Islamic art: interlacing geometry, arabesque foliage and floral bands that avoid the human figure altogether. The building thus stages a genuine meeting of two ornamental systems — the Indo-Islamic (sometimes called Indo-Saracenic) idiom in miniature — where figurative Hindu carving and abstract Islamic pattern are set side by side rather than one erasing the other. That coexistence, cut in stone at the moment of a conquest, is much of why Adalaj matters beyond its engineering.
5. A queen's memorial and its long afterlife
The vav is bound up with a poignant, semi-legendary story. Tradition holds that the well was begun by the Vaghela ruler Rana Veersinh, that his kingdom fell to the Sultan Mahmud Begada who had Veersinh killed, and that the Sultan, taken with the widowed Queen Rudabai, agreed to complete the well at her request as a condition of marriage — whereupon, the tale says, she chose death in its waters over the union. How much is history and how much folklore is uncertain, but the well was demonstrably finished in 1498 as a memorial, and it reads as one: a work of public utility raised in grief.
As architecture, Adalaj distils what the Indian stepwell achieved — a fusion of hydraulic engineering, passive cooling, communal space and profuse sculpture in a single sunken structure — and it does so at the fault line where Hindu and Islamic building cultures met. Today it survives as a protected monument and a much-visited icon of Gujarat, still demonstrating, to anyone who walks down into its cool galleries, how thoroughly a building can master heat, light and water with nothing but stone, geometry and depth.
Every earth-sheltered, daylight-slotted building that cools itself through mass, shade and water rather than machinery — from passive-cooling architecture in hot climates to sunken courtyards and stepped water gardens — is reaching for what Adalaj achieved five centuries ago: comfort engineered out of depth alone.
References & further reading
- 01Livingston, M. & Beach, M. (2002). Steps to Water: The Ancient Stepwells of India. Princeton Architectural Press, New York.
- 02Jain-Neubauer, J. (1981). The Stepwells of Gujarat: In Art-Historical Perspective. Abhinav Publications, New Delhi.
- 03Lautman, V. (2017). The Vanishing Stepwells of India. Merrell Publishers, London.
- 04Michell, G. (1989). The Penguin Guide to the Monuments of India, Vol. 1: Buddhist, Jain, Hindu. Penguin Books, London.
- 05Archaeological Survey of India (n.d.). Adalaj ni Vav (Adalaj Stepwell) — Monument record. Archaeological Survey of India, Vadodara Circle.
Last verified 2026-07-06. Ancient and vernacular works often have no single architect or firm date; dates are given as widely accepted approximations and the builder-culture is named where no individual designer is known.