
2 · Egypt & the Monumental ImpulseNo. 06 in era
Abu Simbel
Most temples are built up, stone by stone. Abu Simbel was cut down — carved backwards into a living sandstone cliff, its facade and its deep pillared halls hollowed out of the mountain itself. Ramesses II fronted it with four seated colossi roughly twenty metres tall, aligned the whole axis so that twice a year the sun would reach sixty metres into the rock to light the gods in the sanctuary — and, thirty-two centuries later, engineers sawed the entire monument into blocks and lifted it to safety above a rising lake.
1. Architecture by subtraction
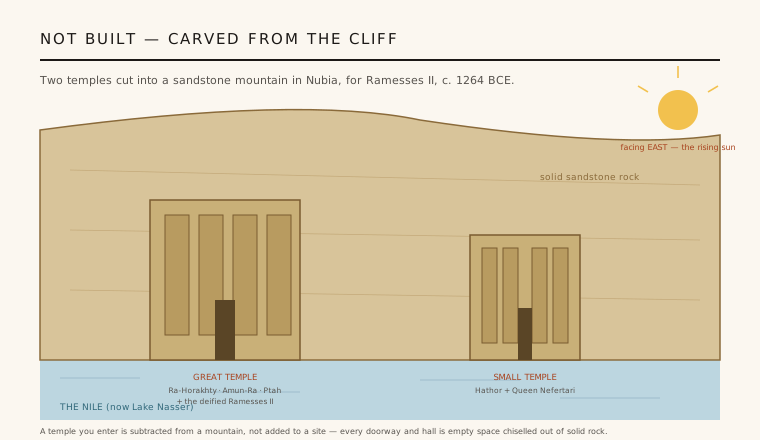
Abu Simbel inverts the logic of building. A conventional temple is additive — foundations, walls, columns, roof stacked into space. This one is subtractive: masons began at the face of a natural sandstone hill and cut inward, removing rock to leave behind a fully modelled facade, a great pillared hall, side chambers, and an innermost sanctuary — all of it monolithic with the cliff it was carved from. There are no joints because there are no blocks. The temple is a void shaped inside solid stone.
This makes it a speos, a rock-cut sanctuary, and the largest of a Nubian series Ramesses II commissioned. The Great Temple runs about sixty metres back into the mountain along a single processional axis, its interior widening and darkening as it deepens. Where a freestanding temple manages weight and thrust, here the challenge was subtractive planning: everything — column spacing, doorways, the fall of the roof — had to be foreseen and cut in one direction, because nothing removed could be put back.
2. The colossal facade
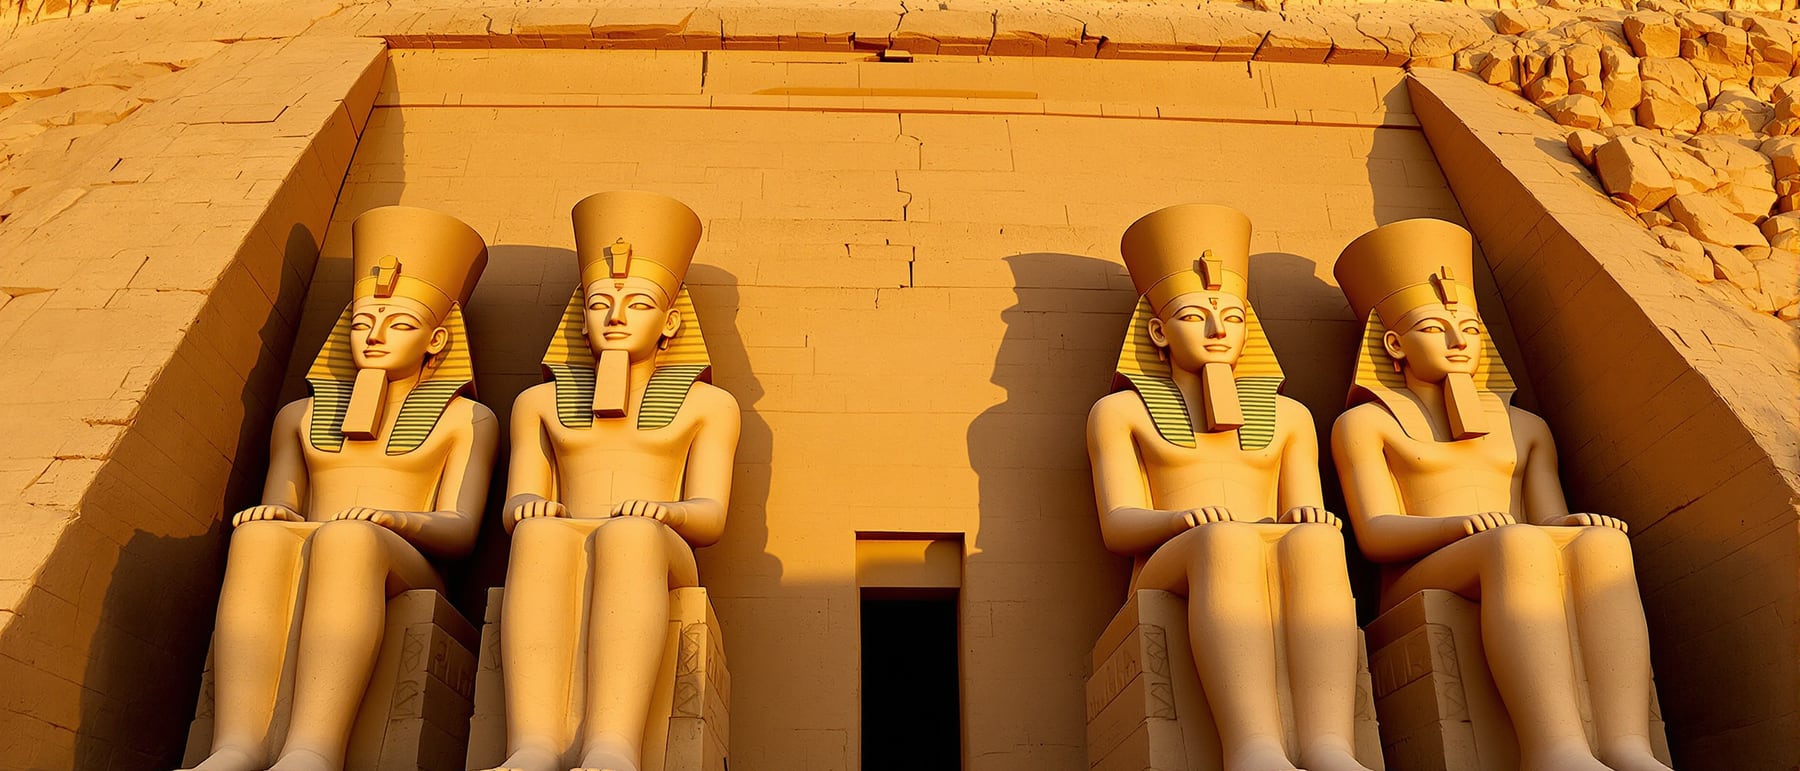
The front wall is dominated by four seated statues of Ramesses II, each roughly twenty metres high, cut from the same rock as the temple behind them. They flank the entrance in pairs, hands on knees, gazing east over the Nile — an image of the king at superhuman scale, repeated four times, before a visitor has passed a single threshold. Smaller figures of the royal family stand at their feet, no taller than the colossi's shins, fixing the hierarchy in stone.
This is architecture as royal propaganda. Sited on Egypt's Nubian frontier, the facade announced Ramesses' power and divinity to anyone travelling the river south. One colossus lost its upper body to an ancient earthquake, and — tellingly — when the temple was later moved, that damage was deliberately preserved rather than repaired, treating the fracture as part of the monument's history.
3. A building aligned to the sun
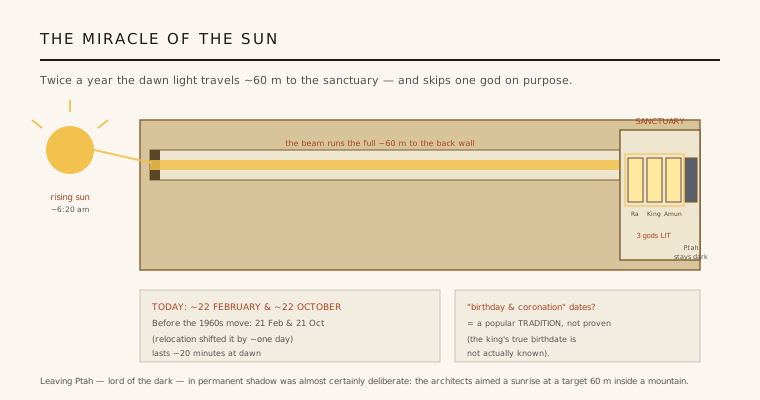
The temple's most refined idea is invisible in stone and visible only in light. The entire axis is oriented so that, on two mornings each year, the rising sun shines straight through the doorway, down the length of the darkening halls, and about sixty metres into the mountain to strike the seated gods of the innermost sanctuary. The alignment turns the whole rock-cut plan into a single astronomical instrument.
In the sanctuary sit four figures: the deified Ramesses flanked by the sun gods Amun-Ra and Ra-Horakhty, and Ptah, associated with darkness and the underworld. The design lets sunlight fall on the king and the solar deities while Ptah stays in shadow — a deliberate theatrical effect built into the architecture itself. (After the 1960s relocation the dates shifted by about a day, a reminder that the effect depended on the temple's exact original setting.)
4. The smaller temple to Nefertari
A short walk north stands a second, smaller rock-cut temple, dedicated to the goddess Hathor and to Ramesses' principal queen, Nefertari. Its facade carries six standing colossi about ten metres tall — and, unusually for Egyptian royal art, the statues of the queen are cut at the same height as those of the king, a striking assertion of her status rather than the customary diminished scale.
Inside, a Hathor-headed pillared hall leads to a sanctuary in the same compressed, subtractive logic as its larger neighbour. Together the two temples form a paired composition: the king's monument of power and the queen's temple of the goddess, both drawn out of the same cliff face, addressing the river as a single royal statement on the frontier of Egypt.
5. Cutting a mountain to save it
In the 1960s the Aswan High Dam created Lake Nasser, whose rising waters would have drowned Abu Simbel entirely. In one of the twentieth century's landmark acts of heritage conservation, a UNESCO-led international campaign chose not to abandon the temples but to move them. Between 1964 and 1968 both were sawn into more than a thousand large blocks, lifted clear of the rising reservoir, and reassembled roughly sixty-five metres higher and some two hundred metres back from the old shoreline.
The rebuilt temples were set into artificial hills — reinforced-concrete domes disguised as rock — to recreate the sense of a mountain sanctuary. The operation is imperfect and openly so: the solar alignment shifted slightly, and the modern rock is a shell over a hidden structural cavity. But it established the principle that a monument could be physically relocated to survive, and it helped launch the World Heritage idea that some places belong to all of humanity.
Every modern debate about moving a threatened monument out of the path of rising water — and the whole UNESCO World Heritage system — traces back to the block-by-block rescue of Abu Simbel.
References & further reading
- 01Wilkinson, R. H. (2000). The Complete Temples of Ancient Egypt. Thames & Hudson, London.
- 02Arnold, D. (1991). Building in Egypt: Pharaonic Stone Masonry. Oxford University Press, New York.
- 03Save-Soderbergh, T. (ed.) (1987). Temples and Tombs of Ancient Nubia: The International Rescue Campaign. Thames & Hudson / UNESCO, London & Paris.
- 04Desroches-Noblecourt, C. & Gerster, G. (1968). The World Saves Abu Simbel. Koska, Vienna & Berlin.
- 05UNESCO (1960). International Campaign to Save the Monuments of Nubia. UNESCO, Paris (Nubia Campaign records). https://whc.unesco.org/en/list/88
Last verified 2026-07-06. Ancient and vernacular works often have no single architect or firm date; dates are given as widely accepted approximations and the builder-culture is named where no individual designer is known.